Welcome to this beautifully renovated top-floor 1+den condo at 2075 Appleby Line in Burlington, offering stylish, move-in-ready living in a highly convenient location. This bright and modern unit has undergone many recent upgrades to elevate both function and design. The renovated kitchen features updated cabinetry and finishes, a new fridge and stove, a Bosch dishwasher, and is complemented by new flooring throughout and refreshed trim that creates a clean, contemporary feel. Soaring cathedral ceilings and pot lights enhance the open, airy atmosphere, while the bathroom has also been fully updated, offering a fresh and comfortable space. The well-designed layout includes a versatile den-perfect for a home office, reading nook, or guest area-making the unit feel more spacious and functional than a typical one-bedroom condo. As a top-floor unit, it benefits from added privacy, reduced noise, and excellent natural light from the South facing balcony. This unit also comes with one underground parking space and two storage lockers-one conveniently located on the balcony and a second in the parking garage-offering exceptional storage flexibility rarely found in similar condos. Ample visitor parking is also available on site. Residents also enjoy access to a well-equipped building gym and a recreation room complete with a fully-equipped kitchen, which can be reserved for private gatherings and social events, adding convenience and lifestyle appeal right at your doorstep. Situated close to shopping, transit, parks, restaurants, and major highways, this condo delivers easy, low-maintenance living in one of Burlington's most accessible and desirable corridors. A fantastic opportunity for first-time buyers, downsizers, or investors seeking a fully turnkey home in a prime location.
For sale
C$520,000
2075 Appleby Line #406, Burlington, ON L7L 7H3
2beds
1baths
Apartment
Built in ----
-- sqft lot
$-- Zestimate®
C$--/sqft
C$366/mo HOA
What's special
Bright and modern unitRenovated kitchenUpdated cabinetry and finishesNew fridge and stoveBosch dishwasherNew flooring throughoutRefreshed trim
- 28 days
- 9
- 1
Zillow last checked:
Listing updated:
Listed by:
Keller Williams Edge Realty
Source: TRREB,MLS®#: W13792022 Originating MLS®#: Oakville, Milton & District Real Estate Board
Originating MLS®#: Oakville, Milton & District Real Estate BoardFacts & features
Interior
Bedrooms & bathrooms
- Bedrooms: 2
- Bathrooms: 1
Bedroom
- Level: Main
- Dimensions: 2.97 x 3.33
Den
- Level: Main
- Dimensions: 2.44 x 2.57
Kitchen
- Level: Main
- Dimensions: 2.44 x 2.57
Living room
- Level: Main
- Dimensions: 3.68 x 4.7
Heating
- Forced Air, Gas
Cooling
- Central Air
Appliances
- Included: Water Heater Owned
- Laundry: In-Suite Laundry
Features
- Flooring: Carpet Free
- Basement: None
- Has fireplace: No
Interior area
- Living area range: 700-799 null
Property
Parking
- Total spaces: 1
- Parking features: Garage
- Has garage: Yes
Features
- Exterior features: Enclosed Balcony
Details
- Parcel number: 258020084
Construction
Type & style
- Home type: Apartment
- Property subtype: Apartment
Materials
- Stucco (Plaster)
Community & HOA
HOA
- Services included: Water Included, Parking Included, Common Elements Included
- HOA fee: C$366 monthly
- HOA name: Halton
Location
- Region: Burlington
Financial & listing details
- Annual tax amount: C$2,351
- Date on market: 9/16/2026
Price history
Price history is unavailable.
Public tax history
Tax history is unavailable.
Climate risks
Neighborhood: Orchard
Nearby schools
GreatSchools rating
No schools nearby
We couldn't find any schools near this home.
- C$---- bd-- ba-- sqft2075 Appleby Line #106, Burlington, ON L7L7H3Off Market
- C$549,0002 bd2 ba1k sqft2075 Appleby Line #102, Burlington, ON L7L7H3For Sale

- C$479,9002 bd1 ba921 sqft2085 Appleby Line #107, Burlington, ON L7L7H4Sold
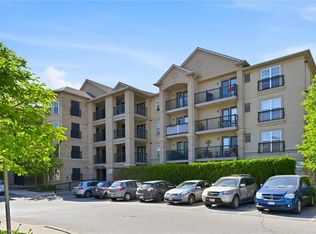
- C$444,0001 bd1 ba735 sqft2065 Appleby Line #306, Burlington, ON L7L7H2For Sale

Similar homes
- C$449,0002 bd1 ba-- sqft1480 Pilgrims Way #1611, Oakville, ON L6M 3G7For Sale
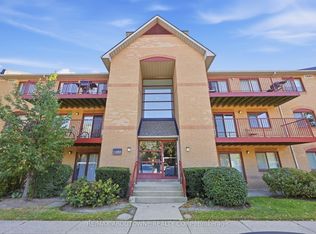 MLS ID #W14028814, RE/MAX ABOUTOWNE REALTY CORP.. TRREB
 - C$553,9002 bd2 ba-- sqft2301 Parkhaven Blvd Unit 406, Oakville, ON L6H 6V6For Sale
 MLS ID #W14027480, KELLER WILLIAMS REFERRED URBAN REALTY. TRREB
 - C$449,0002 bd1 ba-- sqft1450 Glen Abbey Gate #434, Oakville, ON L6M 2V7For Sale
 MLS ID #W13883098, Sotheby's International Realty Canada, Brokerage. TRREB
 - C$589,9002 bd2 ba-- sqftHearthstone by the Lake, Burlington, ON L7L 6P6For Sale
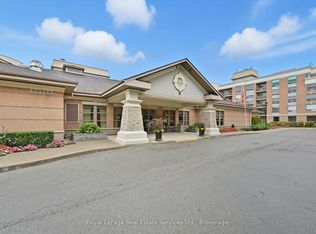 MLS ID #W13751656, Royal LePage Real Estate Services Ltd., Brokerage. TRREB
