Top-floor 2 bedroom condo for sale in Oakville's highly sought-after Glen Abbey community, offering a rare combination of privacy, space, and recent upgrades. Ideal for first time homebuyers or investors. Only two suites share this level, creating a quieter, more private living environment. This bright, well proportioned unit features a spacious living and dining area with a wood burning fireplace and walkout to a private balcony with additional storage, an uncommon and practical feature. The kitchen was fully renovated in December 2025 with new, never used appliances, providing a clean, modern space with no immediate updates required. New carpet throughout adds a fresh, move-in-ready finish. The layout offers excellent functionality, including a generous primary bedroom with a walk-in closet, in-suite laundry, and ample storage throughout. One owned parking space is included, with the option to rent a second. Located directly across from Abbey Park High School and close to parks, transit, shopping, and recreation, this is a well connected Oakville condo that continues to attract long term residents. Pet-friendly building with visitor parking. A strong entry point into the Oakville market. Comfortable to live in, easy to maintain, and well positioned for long term value.
For sale
C$479,000
1450 Glen Abbey Gate #434, Oakville, ON L6M 2V7
2beds
1baths
Apartment
Built in ----
-- sqft lot
$-- Zestimate®
C$--/sqft
C$696/mo HOA
What's special
- 115 days |
- 4 |
- 1 |
Zillow last checked:
Listing updated:
Listed by:
Sotheby's International Realty Canada, Brokerage
Source: TRREB,MLS®#: W13071060 Originating MLS®#: Oakville, Milton & District Real Estate Board
Originating MLS®#: Oakville, Milton & District Real Estate BoardFacts & features
Interior
Bedrooms & bathrooms
- Bedrooms: 2
- Bathrooms: 1
Bedroom
- Level: Main
- Dimensions: 2.98 x 5.06
Bedroom 2
- Level: Main
- Dimensions: 2.79 x 5.06
Dining room
- Level: Main
- Dimensions: 3.51 x 2.63
Kitchen
- Level: Main
- Dimensions: 2.76 x 2.65
Laundry
- Level: Main
- Dimensions: 0 x 0
Living room
- Level: Main
- Dimensions: 3.51 x 4.45
Heating
- Baseboard, Electric
Cooling
- None
Appliances
- Laundry: In-Suite Laundry, Laundry Closet
Features
- Storage, Storage Area Lockers
- Basement: None
- Has fireplace: Yes
- Fireplace features: Wood Burning
Interior area
- Living area range: 900-999 null
Property
Parking
- Total spaces: 1
- Parking features: Private, Surface
Features
- Exterior features: Open Balcony
Lot
- Features: Hospital, Library, Park, Public Transit, Rec./Commun.Centre, School
- Topography: Flat
Details
- Parcel number: 254690121
- Other equipment: Intercom
Construction
Type & style
- Home type: Apartment
- Property subtype: Apartment
Materials
- Brick, Stucco (Plaster)
Community & HOA
Community
- Security: Security System
HOA
- Amenities included: Visitor Parking
- Services included: Building Insurance Included, Water Included, Parking Included
- HOA fee: C$696 monthly
- HOA name: HCC
Location
- Region: Oakville
Financial & listing details
- Tax assessed value: C$264,000
- Annual tax amount: C$2,203
- Date on market: 5/1/2026
Price history
Price history is unavailable.
Public tax history
Tax history is unavailable.
Climate risks
Neighborhood: Glen Abbey
Nearby schools
GreatSchools rating
No schools nearby
We couldn't find any schools near this home.
- C$518,0003 bd2 ba-- sqft1450 Glen Abbey Gate #911, Oakville, ON L6M2V7For Sale

- C$510,0002 bd2 ba-- sqft1450 Glen Abbey Gate #212, Oakville, ON L6M2V7For Sale

- C$--2 bd1 ba1.1k sqft1450 Glen Abbey Gate #612, Oakville, ON L6M2V7Off Market

- C$--3 bd2 ba1.2k sqft1450 Glen Abbey Gate #732, Oakville, ON L6M2V7Off Market
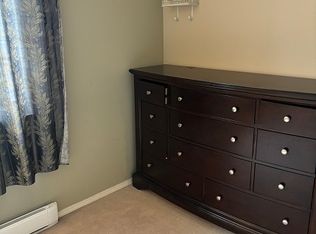
- C$--2 bd1 ba852 sqft1450 Glen Abbey Gate #922, Oakville, ON L6M2V7Off Market
- C$---- bd-- ba-- sqft1450 Glen Abbey Gate #311, Oakville, ON L6M2V7Off Market
- C$450,0002 bd1 ba921 sqft1450 Glen Abbey Gate #532, Oakville, ON L6M2V7For Sale
- C$1,849,9908 bd6 ba-- sqft1356 Mapleridge Cres, Oakville, ON L6M2G6For Sale
Similar homes
- C$518,0003 bd2 ba-- sqft1450 Glen Abbey Gate #911, Oakville, ON L6M 2V7For SaleMLS ID #W13173124, ROYAL LEPAGE REAL ESTATE SERVICES LTD.. TRREB
- C$399,0001 bd1 ba-- sqft1470 Bishops Gate #104, Oakville, ON L6M 4N2For Sale
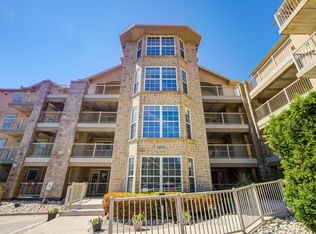 MLS ID #W13174872, RE/MAX ABOUTOWNE REALTY CORP.. TRREB
 - C$449,9002 bd1 ba-- sqft4003 Kilmer Dr #305, Burlington, ON L7M 4M1For Sale
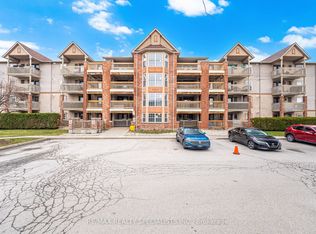 MLS ID #W13457356, RE/MAX REALTY SPECIALISTS INC.. TRREB
 - C$525,0001 bd1 ba-- sqft40 Old Mill Rd #204, Oakville, ON L6J 7W2For Sale
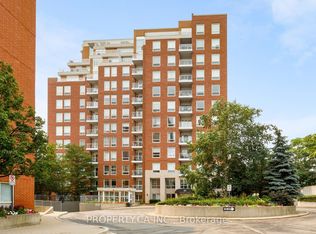 MLS ID #W13587226, PROPERTY.CA INC.. TRREB
 - C$479,0003 bd2 ba-- sqft155 Hillcrest Ave #1413, Mississauga, ON L5B 3Z2For SaleMLS ID #W13672462, CENTURY 21 PEOPLE`S CHOICE REALTY INC.. TRREB
- C$569,0003 bd2 ba-- sqft2420 Baronwood Dr #9-01, Oakville, ON L6M 0X6For SaleMLS ID #W13641744, RE/MAX REAL ESTATE CENTRE INC.. TRREB
- C$450,0002 bd1 ba-- sqft6720 Glen Erin Dr #904, Mississauga, ON L5N 3K8For SaleMLS ID #W13494274, ROYAL LEPAGE REAL ESTATE SERVICES LTD.. TRREB
- C$477,0002 bd1 ba-- sqft1100 Caven St #Penthouse 8, Mississauga, ON L5G 4N3For SaleMLS ID #W13527150, ROYAL LEPAGE MEADOWTOWNE REALTY. TRREB
- C$525,0002 bd2 ba-- sqft2177 Burnhamthorpe Rd W #309, Mississauga, ON L5L 5P9For SaleMLS ID #W13648554, Royal LePage Real Estate Services Ltd., Brokerage. TRREB
- C$465,0002 bd2 ba-- sqftKingsmere on the Park, Mississauga, ON L5C 4H3For SaleMLS ID #W12905548, NEST SEEKERS INTERNATIONAL REAL ESTATE. TRREB
- C$479,0002 bd2 ba-- sqft1615 Bloor St #1108, Mississauga, ON L4X 1S2For SaleMLS ID #W13542888, Royal LePage Real Estate Associates. TRREB
- C$429,9902 bd2 ba-- sqft95 Trailwood Dr Unit 612, Mississauga, ON L4Z 3L2For SaleMLS ID #W13675036, RE/MAX REALTY SPECIALISTS INC.. TRREB
- C$469,0002 bd2 ba-- sqft20 Cherrytree Dr #501, Brampton, ON L6Y 3V1For SaleMLS ID #W13636180, MODERN SOLUTION REALTY INC.. TRREB
- C$488,8002 bd2 ba-- sqft3700 Kaneff Cres #2202, Mississauga, ON L5A 4B8For SaleMLS ID #W13513016, FORESTWOOD REAL ESTATE INC.. TRREB
- C$459,9002 bd1 ba-- sqft1450 Main St E #210, Milton, ON L9T 8W4For SaleMLS ID #W13548626, RE/MAX ABOUTOWNE REALTY CORP.. TRREB
- C$449,0001 bd1 ba-- sqft5150 Winston Churchill Blvd #101, Mississauga, ON L5M 0P1For SaleMLS ID #W13512722, RE/MAX REALTY SERVICES INC.. TRREB
- C$699,9002 bd2 ba-- sqftThe Ashbury, Oakville, ON L6J 7P6For SaleMLS ID #W13612886, ROYAL LEPAGE REAL ESTATE SERVICES LTD.. TRREB
- C$459,0003 bd2 ba-- sqft3590 Kaneff Cres Unit 605, Mississauga, ON L5A 3X3For SaleMLS ID #W13138562, SAM MCDADI REAL ESTATE INC.. TRREB
- C$559,9003 bd2 ba-- sqft5070 Pinedale Ave #302, Burlington, ON L7L 5V6For SaleMLS ID #W13151084, RE/MAX ESCARPMENT REALTY INC.. TRREB
- C$425,0002 bd2 ba-- sqft32 Tannery St #404, Mississauga, ON L5M 6T6For SaleMLS ID #W13080690, ROYAL LEPAGE MEADOWTOWNE REALTY. TRREB
