Skip main navigation
For sale
  • C$515,000

    1105 Leger Way #236, Milton, ON L9E 1K7

    2beds
    2baths
    Apartment
    Built in ----
    -- sqft lot
    $-- Zestimate®
    C$--/sqft
    C$478/mo HOA

    What's special

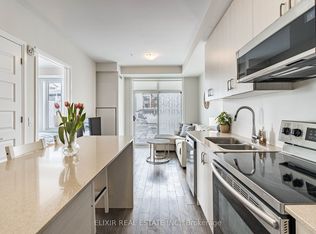
    Soaring ceilingsStylish laminate flooring throughoutOpen-concept suiteSpacious kitchenStainless steel appliancesSleek backsplashBreakfast bar
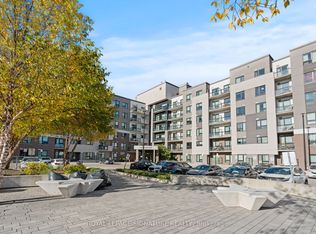
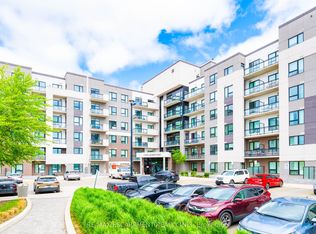
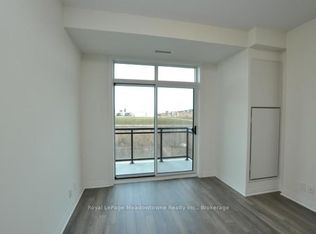
    Welcome to this bright and beautifully appointed 2-bedroom, 2-bathroom condo offering 806 sq. ft. of thoughtfully designed living space, plus a private 45 sq. ft. balcony. Featuring soaring ceilings and stylish laminate flooring throughout, this open-concept suite combines modern comfort with everyday functionality. The spacious kitchen is equipped with stainless steel appliances, a sleek backsplash, breakfast bar, and ample cabinetry, seamlessly flowing into the living and dining areas-perfect for entertaining or relaxing at home. Large windows fill the space with natural light, creating an inviting and airy atmosphere. The primary bedroom retreat boasts a generous walk-in closet and a private 4-piece ensuite. A well-sized second bedroom features a double closet and is conveniently located near the additional 4-piece bathroom, making it ideal for guests, family members, or a home office. Complete with 1 underground parking space and 1 locker, this move-in-ready condo offers the perfect blend of style, space, and convenience for first-time buyers, downsizers, or investors alike. This condo is perfectly situated just steps from schools, parks, and the Milton Sports Centre, with easy access to transit, shopping, and Highway 407, offering an excellent blend of comfort and convenience.
    20 days
    |
    18
    |
    1
    |

    Zillow last checked:

    Listing updated:

    Listed by:

    ROYAL LEPAGE CERTIFIED REALTY

    Source: TRREB,MLS®#: W13482246MLS LogoOriginating MLS®#: Toronto Regional Real Estate Board

      Facts & features

      Interior

      Bedrooms & bathrooms
      • Bedrooms: 2
      • Bathrooms: 2
      Primary bedroom
      • Level: Main
      • Dimensions: 4.32 x 3.02
      Bedroom 2
      • Level: Main
      • Dimensions: 3.55 x 3.05
      Kitchen
      • Level: Main
      • Dimensions: 3.99 x 2.21
      Living room
      • Level: Main
      • Dimensions: 3.84 x 3.33
      Heating
      • Forced Air, Gas
      Cooling
      • Central Air
      Appliances
      • Laundry: Ensuite
      Features
      • Flooring: Carpet Free
      • Basement: None
      • Has fireplace: No
      Interior area
      • Living area range: 800-899 null

      Property

      Parking
      • Total spaces: 1
      • Parking features: Garage
      • Has garage: Yes
      Features
      • Exterior features: Open Balcony
      Details
      • Parcel number: 260120153

      Construction

      Type & style
      • Home type: Apartment
      • Property subtype: Apartment
      Materials
      • Concrete

      Community & HOA

      HOA
      • Services included: Building Insurance Included, Common Elements Included, Parking Included
      • HOA fee: C$478 monthly
      • HOA name: HSCC
      Location
      • Region: Milton

      Financial & listing details

      • Annual tax amount: C$2,526
      • Date on market: 6/24/2026
      ROYAL LEPAGE CERTIFIED REALTY

      ROYAL LEPAGE CERTIFIED REALTY

      By pressing Contact Agent, you agree that the real estate professional identified above may call/text you about your search, which may involve use of automated means and pre-recorded/artificial voices. You don't need to consent as a condition of buying any property, goods, or services. Message/data rates may apply. You also agree to our Terms of Use. Zillow does not endorse any real estate professionals. We may share information about your recent and future site activity with your agent to help them understand what you're looking for in a home.

        Price history

        Price history is unavailable.

        Public tax history

        Tax history is unavailable.

        Climate risks

        Neighborhood: Ford

        Getting around

        43 / 100
        Car-Dependent
        51 / 100
        Bikeable

        Nearby schools

        GreatSchools rating

        No schools nearby

        We couldn't find any schools near this home.

        Similar homes