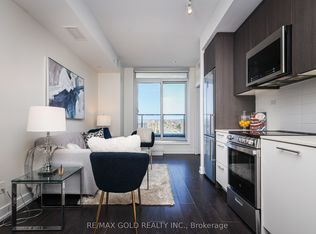
Experience modern living at its finest in the heart of Mount Pleasant with this exquisite 2-bedroom, 2-bathroom condo at Mont Vert. Spanning 779 sqft., this thoughtfully designed suite features hardwood flooring throughout, adding a touch of elegance to every corner. The expansive floor-to-ceiling windows in the living and bedroom areas flood the space with natural light, offering stunning views and creating a bright, inviting atmosphere. Step out onto the spacious balcony, perfect for enjoying your morning coffee or unwinding in the evening. With one parking spot and a locker included, convenience is at your fingertips. Mont Vert Condos also provides top-tier amenities, including a state-of-the-art fitness room, a vibrant games room, a Wi-Fi lounge, and a chic party room/lounge complete with a private dining area. Located in the vibrant Mount Pleasant community, this condo is just a 5-minute drive from the Mount Pleasant GO station and the public library. The neighbourhood offers a wealth of conveniences, with easy access to transit, shopping, Aylesbury Public Schools, Cassie Campbell Community Center, and Credit View Park. Plus, enjoy peace of mind with 24-hour security and a comprehensive security system, ensuring a safe and comfortable living experience.
For sale
C$399,999
225 Veterans Dr #1007, Brampton, ON L7A 4S6
2beds
2baths
Apartment
Built in ----
-- sqft lot
$-- Zestimate®
C$--/sqft
C$554/mo HOA
What's special
- 27 days
- 8
- 0
Zillow last checked:
Listing updated:
Listed by:
ZOLO REALTY
Source: TRREB,MLS®#: W13674328 Originating MLS®#: Toronto Regional Real Estate Board
Originating MLS®#: Toronto Regional Real Estate BoardFacts & features
Interior
Bedrooms & bathrooms
- Bedrooms: 2
- Bathrooms: 2
Bedroom
- Level: Main
- Dimensions: 3.05 x 3.07
Bedroom
- Level: Main
- Dimensions: 3.05 x 3.07
Bathroom
- Level: Main
- Dimensions: 1.97 x 2.01
Bathroom
- Level: Main
- Dimensions: 1.97 x 2.01
Kitchen
- Level: Main
- Dimensions: 2.53 x 2.01
Living room
- Level: Main
- Dimensions: 7.37 x 3.25
Heating
- Forced Air, Electric
Cooling
- Central Air
Appliances
- Laundry: Ensuite
Features
- Central Vacuum
- Basement: None
- Has fireplace: No
Interior area
- Living area range: 700-799 null
Video & virtual tour
Property
Parking
- Total spaces: 1
- Parking features: Underground
Features
- Exterior features: Open Balcony
- Waterfront features: None
Lot
- Features: Park, Public Transit, School, Library, Rec./Commun.Centre, Cul de Sac/Dead End
Details
- Parcel number: 201570207
Construction
Type & style
- Home type: Apartment
- Property subtype: Apartment
Materials
- Concrete
Community & HOA
HOA
- Amenities included: Concierge, Exercise Room, Recreation Room, BBQs Allowed
- Services included: Common Elements Included, Parking Included, Building Insurance Included
- HOA fee: C$554 monthly
- HOA name: P S C C
Location
- Region: Brampton
Financial & listing details
- Annual tax amount: C$3,493
- Date on market: 8/14/2026
Price history
Price history is unavailable.
Public tax history
Tax history is unavailable.
Climate risks
Neighborhood: Mount Pleasant
Nearby schools
GreatSchools rating
No schools nearby
We couldn't find any schools near this home.


Similar homes
- C$399,0002 bd2 ba-- sqft225 Commerce St #5609, Vaughan, ON L4K 0R1For Sale
 MLS ID #N13762150, CENTURY 21 LEADING EDGE REALTY INC.. TRREB
 - C$490,0001 bd1 ba-- sqft10 Lagerfeld Dr #617, Brampton, ON L7A 5G9For Sale
 MLS ID #W13529888, AMOLAK SINGH TUNG, Salesperson. TRREB
 - C$440,0001 bd1 ba-- sqft4130 Parkside Village Dr #1007, Mississauga, ON L5B 0L7For Sale
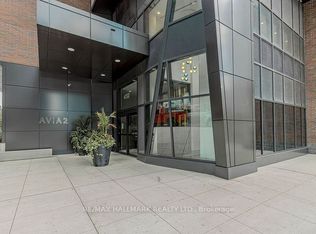 MLS ID #W13750078, RE/MAX HALLMARK REALTY LTD.. TRREB
 - C$414,0001 bd1 ba-- sqft1005 Dundas St E #719, Oakville, ON L6H 8C7New Construction
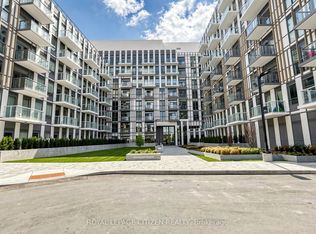 MLS ID #W13758800, ROYAL LEPAGE CITIZEN REALTY. TRREB
