Welcome to The MONTVERT!, Spectacular 2BR + 2WR, comes with 1 PARKING and LOCKER. Laminate Floor Through Out, UNOBSTRUCTED VIEW, ITS OFFER 9 FT. CELLING HEIGHT WITH LIVING /DINING AREA POT LIGHTS. A Prime Address In Northwest Brampton's Mount Pleasant Neighborhood, Offering The Ideal Fusion Of Urban Accessibility And Natural Serenity. Here, You'll Find The Perfect Balance Between Convenience And Outdoor Escapes. Backed By A Lush Ravine With Hiking And Biking Routes connecting Credit View Sandalwood Grounds , Nature Enthusiasts Will Relish The Proximity To Green Spaces And Scenic Trails. The Mount Pleasant Go Station Is Just Minutes Away, Ensuring Easy Access To Brampton's Public Transit, Minutes to Major Shopping Centers, This Location Caters to Students, Professionals, And Shoppers. The MONTVERT Also Introduces A Host Of Vibrant Amenities, From A Fitness Center, Games Room, Wi-Fi Lounge, And A Party Room/ Lounge.
Under contract
C$449,500
225 Veterans Dr #1206, Brampton, ON L7A 5L7
2beds
2baths
Apartment
Built in ----
-- sqft lot
$-- Zestimate®
C$--/sqft
C$500/mo HOA
What's special
Laminate floor through outUnobstructed view
- 64 days
- 9
- 0
Zillow last checked:
Listing updated:
Listed by:
RE/MAX COMMUNITY REALTY INC.
Source: TRREB,MLS®#: W13539974 Originating MLS®#: Toronto Regional Real Estate Board
Originating MLS®#: Toronto Regional Real Estate BoardFacts & features
Interior
Bedrooms & bathrooms
- Bedrooms: 2
- Bathrooms: 2
Primary bedroom
- Level: Flat
- Dimensions: 3.99 x 2.74
Bedroom
- Level: Flat
- Dimensions: 3.05 x 2.74
Other
- Level: Flat
- Dimensions: 6.12 x 3.08
Dining room
- Level: Flat
- Dimensions: 6.12 x 3.08
Living room
- Level: Flat
- Dimensions: 6.12 x 3.08
Heating
- Forced Air, Gas
Cooling
- Central Air
Appliances
- Laundry: Ensuite
Features
- Steam Room, Storage Area Lockers, Wheelchair Access
- Basement: None
- Has fireplace: No
Interior area
- Living area range: 600-699 null
Video & virtual tour
Property
Parking
- Total spaces: 1
- Parking features: None
- Has garage: Yes
Features
- Exterior features: Open Balcony
Details
- Parcel number: 201570250
Construction
Type & style
- Home type: Apartment
- Property subtype: Apartment
Materials
- Brick
Community & HOA
HOA
- Services included: Common Elements Included, Building Insurance Included
- HOA fee: C$500 monthly
- HOA name: PSCC
Location
- Region: Brampton
Financial & listing details
- Annual tax amount: C$3,506
- Date on market: 7/8/2026
Price history
Price history is unavailable.
Public tax history
Tax history is unavailable.
Climate risks
Neighborhood: Mount Pleasant
Nearby schools
GreatSchools rating
No schools nearby
We couldn't find any schools near this home.


Similar homes
- C$439,9002 bd2 ba-- sqft225 Veterans Dr #1201, Brampton, ON L7A 4S6For Sale
 MLS ID #W13544772, ROYAL LEPAGE CREDIT VALLEY REAL ESTATE. TRREB
 - C$402,0001 bd1 ba-- sqft180 Veterans Dr #101, Brampton, ON L7A 0T8For Sale
 MLS ID #W13767276, CENTURY 21 KENNECT REALTY. TRREB
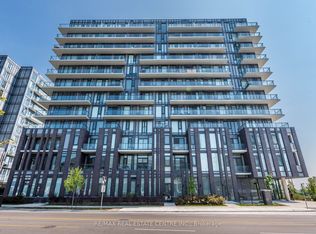
 - C$399,9002 bd2 ba-- sqft215 Veterans Dr #211, Brampton, ON L7A 0T8For Sale
 MLS ID #W13713892, RE/MAX REAL ESTATE CENTRE INC.. TRREB
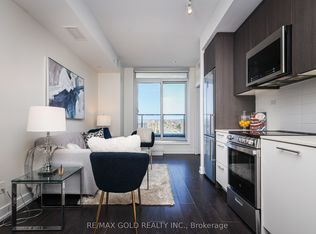
 - C$599,0002 bd2 ba-- sqft225 Veterans Dr #408, Brampton, ON L7A 4S6For Sale
 MLS ID #W13708712, RE/MAX GOLD REALTY INC.. TRREB
