Experience upscale condo living in this stunning end-unit suite featuring 2 bedrooms, 2 full bathrooms, and an open-concept layout with panoramic views. Offering 693 sq. ft. plus a spacious 248 sq. ft. balcony and 9-ft ceilings, this bright and modern unit includes a stylish kitchen with quartz countertops and stainless steel appliances, ensuite laundry, 1 underground parking space, and 1 locker. Enjoy premium amenities including 24-hour concierge, gym, party room, and BBQ area. Conveniently located minutes from Mount Pleasant GO Station, major highways, parks, and grocery stores. Upgrades include pot lights, accent wall, ceramic tiles, upgraded cabinetry, and modern washrooms. A perfect blend of comfort, style, and convenience!
Under contract
C$399,000
225 Veterans Dr #1203, Brampton, ON L7A 5L7
2beds
2baths
Apartment
Built in ----
-- sqft lot
$-- Zestimate®
C$--/sqft
C$499/mo HOA
What's special
- 42 days |
- 15 |
- 2 |
Zillow last checked:
Listing updated:
Listed by:
RE/MAX GOLD REALTY INC.
Source: TRREB,MLS®#: W13453848 Originating MLS®#: Toronto Regional Real Estate Board
Originating MLS®#: Toronto Regional Real Estate BoardFacts & features
Interior
Bedrooms & bathrooms
- Bedrooms: 2
- Bathrooms: 2
Primary bedroom
- Level: Main
- Dimensions: 3.96 x 2.43
Bedroom 2
- Level: Main
- Dimensions: 1.82 x 2.74
Kitchen
- Level: Main
- Dimensions: 2.43 x 5.18
Laundry
- Level: Main
- Dimensions: 0 x 0
Living room
- Level: Main
- Dimensions: 3.96 x 5.18
Heating
- Forced Air, Gas
Cooling
- Central Air
Appliances
- Laundry: Ensuite
Features
- Flooring: Carpet Free
- Basement: None
- Has fireplace: No
Interior area
- Living area range: 600-699 null
Video & virtual tour
Property
Parking
- Total spaces: 1
- Parking features: Underground
- Has garage: Yes
Features
- Exterior features: Open Balcony
- Waterfront features: None
Lot
- Features: Park, Place Of Worship, Public Transit, School
Details
- Parcel number: 201570247
Construction
Type & style
- Home type: Apartment
- Property subtype: Apartment
Materials
- Concrete, Brick
Community & HOA
Community
- Security: Carbon Monoxide Detector(s), Concierge/Security, Smoke Detector(s)
HOA
- Amenities included: Gym, Concierge, Party Room/Meeting Room, Visitor Parking, Bike Storage, Community BBQ
- Services included: Common Elements Included, Parking Included
- HOA fee: C$499 monthly
- HOA name: PSCC
Location
- Region: Brampton
Financial & listing details
- Annual tax amount: C$3,529
- Date on market: 6/17/2026
RE/MAX GOLD REALTY INC.
RE/MAX GOLD REALTY INC.
By pressing Contact Agent, you agree that the real estate professional identified above may call/text you about your search, which may involve use of automated means and pre-recorded/artificial voices. You don't need to consent as a condition of buying any property, goods, or services. Message/data rates may apply. You also agree to our Terms of Use. Zillow does not endorse any real estate professionals. We may share information about your recent and future site activity with your agent to help them understand what you're looking for in a home.
Price history
Price history is unavailable.
Public tax history
Tax history is unavailable.
Climate risks
Neighborhood: Mount Pleasant
Nearby schools
GreatSchools rating
No schools nearby
We couldn't find any schools near this home.
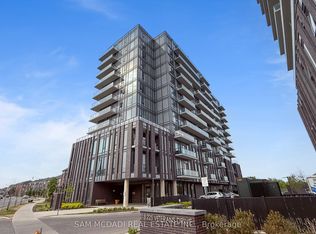
- C$2,3002 bd2 ba-- sqft225 Veterans Dr #1107, Brampton, ON L7A4S6For Rent
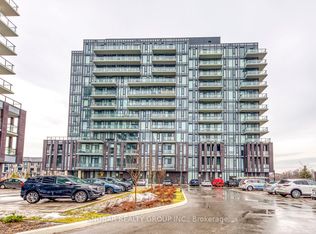
- C$2,5002 bd2 ba-- sqft225 Veterans Dr #907, Brampton, ON L7A5L7For Rent
- C$449,5002 bd2 ba-- sqft225 Veterans Dr #1206, Brampton, ON L7A5L7For Sale

- C$499,0002 bd2 ba-- sqft225 Veterans Dr #607, Brampton, ON L7A5L7For Sale
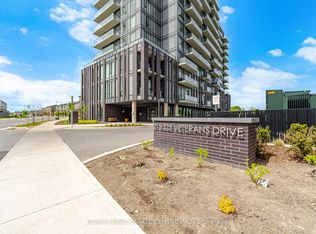
- C$570,0002 bd2 ba-- sqft225 Veterans Dr #1007, Brampton, ON L7A4S6For Sale
- C$449,9002 bd2 ba-- sqft225 Veterans Dr #1201, Brampton, ON L7A4S6For Sale
- C$--2 bd2 ba1.2k sqft225 Veterans Dr, Brampton, ON L7A4S6Off Market
- C$2,4002 bd2 ba-- sqft225 Veterans Dr #313, Brampton, ON L7A4S6For Rent
Similar homes
- C$449,5002 bd2 ba-- sqft225 Veterans Dr #1206, Brampton, ON L7A 5L7For SaleMLS ID #W13539974, RE/MAX COMMUNITY REALTY INC.. TRREB
- C$389,9002 bd1 ba-- sqft180 Veterans Dr #502, Brampton, ON L7A 5G7For Sale
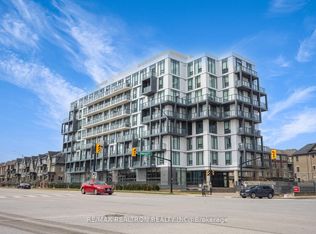 MLS ID #W12994322, RE/MAX REALTRON REALTY INC.. TRREB
 - C$499,0002 bd2 ba-- sqft225 Veterans Dr #607, Brampton, ON L7A 5L7For SaleMLS ID #W13168884, RE/MAX REAL ESTATE CENTRE INC.. TRREB
- C$499,9002 bd2 ba-- sqft215 Veterans Dr S #103, Brampton, ON L7A 0T8For Sale
 MLS ID #W13610518, RE/MAX PLUS CITY TEAM INC.. TRREB
 - C$569,0003 bd3 ba-- sqft200 Veterans Dr #45, Brampton, ON L7A 4S6For SaleMLS ID #W13574666, RE/MAX GOLD REALTY INC.. TRREB
- C$460,0002 bd2 ba-- sqft70 Baycliffe Cres #301, Brampton, ON L7A 0Z5For SaleMLS ID #W12965318, RE/MAX REALTY SERVICES INC.. TRREB
- C$499,9992 bd2 ba-- sqft10 Lagerfeld Dr #104, Brampton, ON L7A 5L5For SaleMLS ID #W12791198, RE/MAX GOLD REALTY INC.. TRREB
- C$479,9002 bd2 ba-- sqft65 Yorkland Blvd #811, Brampton, ON L6P 4M5For SaleMLS ID #W13615322, ONE PERCENT REALTY LTD.. TRREB
- C$399,0002 bd2 ba-- sqft2343 Khalsa Gate #611, Oakville, ON L6M 5R6For SaleMLS ID #W13601716, RE/MAX REAL ESTATE CENTRE INC.. TRREB
- C$397,9992 bd2 ba-- sqft35 Trailwood Dr #1911, Mississauga, ON L4Z 3L6For SaleMLS ID #W13565644, RE/MAX GOLD REALTY INC.. TRREB
- C$399,0002 bd2 ba-- sqftThe Met, Vaughan, ON L4K 0K2For SaleMLS ID #N13591590, RE/MAX NOBLECORP REAL ESTATE. TRREB
- C$479,0002 bd1 ba-- sqft100 John St #2407, Brampton, ON L6W 0A8For SaleMLS ID #W12929744, RE/MAX GOLD REALTY INC.. TRREB
- C$498,0001 bd1 ba-- sqft10 Lagerfeld Dr #301, Brampton, ON L7A 5L5New ConstructionMLS ID #W12831258, RE/MAX GOLD REALTY INC.. TRREB
- C$399,9002 bd1 ba-- sqft4889 Kimbermount Ave #1502, Mississauga, ON L5M 7R9For SaleMLS ID #W13527962, RE/MAX GOLD REALTY INC.. TRREB
- C$459,0001 bd1 ba-- sqft1 Beckenrose Ct #144, Brampton, ON L6Y 6G2For SaleMLS ID #W13613578, EXECUTIVE REAL ESTATE SERVICES LTD.. TRREB
- C$429,9002 bd2 ba-- sqft35 Trailwood Dr #1112, Mississauga, ON L4Z 3L6For SaleMLS ID #W13512770, RE/MAX GOLD REALTY INC.. TRREB
- C$435,0002 bd1 ba-- sqft2155 Burnhamthorpe Rd W #1408, Mississauga, ON L5L 5P4For SaleMLS ID #W13597344, RE/MAX EXPERTS. TRREB
- C$499,9002 bd2 ba-- sqft50 Sky Harbour Dr #402, Brampton, ON L6Y 6B8For SaleMLS ID #W13504984, RE/MAX OPTIMUM REALTY. TRREB
- C$399,8881 bd1 ba-- sqft460 Gordon Krantz Ave #314, Milton, ON L9E 1Z2For SaleMLS ID #W13453488, SAM MCDADI REAL ESTATE INC.. TRREB
- C$450,0002 bd1 ba-- sqft3 Hickory Tree Rd #907, Toronto, ON M9N 3W5For SaleMLS ID #W13594256, RE/MAX WEST REALTY INC.. TRREB
