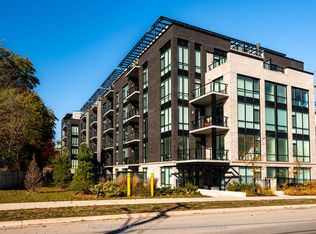
Experience refined luxury in this immaculate 1 Bedroom + Den residence offering 1,091 sq. ft. of sophisticated living. Thoughtfully designed with 9' ceilings, hardwood floors, pot lights, and dramatic floor-to-ceiling windows that fill the space with natural light. The designer chef's kitchen showcases elegant two-tone cabinetry, quartz countertops, a generous centre island, and premium finishes, flowing seamlessly into the open-concept living and dining area with walkout to a private balcony offering beautiful views. The spacious primary bedroom offers a peaceful retreat, while the beautifully appointed 4-piece bathroom is finished with quality fixtures and timeless design. A versatile den is perfect for a home office or guest space. Includes 1 underground parking space and 1 locker. Enjoy exceptional building amenities including a state-of-the-art fitness centre, elegant party room, and a stunning terrace with BBQs. Ideally located just steps to Downtown Georgetown, boutique shopping, fine dining, parks, trails, golf, Georgetown Hospital, and the GO Station.
For sale
C$699,000
42 Mill St #210, Halton Hills, ON L7G 0P9
2beds
1baths
Apartment
Built in ----
-- sqft lot
$-- Zestimate®
C$--/sqft
C$934/mo HOA
What's special
- 9 days
- 2
- 0
Zillow last checked:
Listing updated:
Listed by:
RE/MAX ESCARPMENT REALTY INC.
Source: TRREB,MLS®#: W13798252 Originating MLS®#: Toronto Regional Real Estate Board
Originating MLS®#: Toronto Regional Real Estate BoardFacts & features
Interior
Bedrooms & bathrooms
- Bedrooms: 2
- Bathrooms: 1
Primary bedroom
- Level: Main
- Dimensions: 3.56 x 3.81
Den
- Level: Main
- Dimensions: 1.7 x 2.64
Dining room
- Level: Main
- Dimensions: 3.53 x 2.03
Kitchen
- Level: Main
- Dimensions: 3.53 x 5.41
Living room
- Level: Main
- Dimensions: 3.94 x 5.41
Heating
- Heat Pump, Electric
Cooling
- Central Air
Appliances
- Laundry: Ensuite
Features
- Storage Area Lockers
- Basement: None
- Has fireplace: No
Interior area
- Living area range: 1000-1199 null
Video & virtual tour
Property
Parking
- Total spaces: 1
- Parking features: Garage
- Has garage: Yes
Features
- Stories: 1
- Exterior features: Open Balcony
Lot
- Features: Golf, Hospital, Library, Park, Public Transit, Place Of Worship
Details
- Parcel number: 250390531
Construction
Type & style
- Home type: Apartment
- Property subtype: Apartment
Materials
- Brick
Community & HOA
HOA
- Amenities included: BBQs Allowed, Elevator, Party Room/Meeting Room, Visitor Parking, Exercise Room, Rooftop Deck/Garden
- Services included: Common Elements Included, Building Insurance Included
- HOA fee: C$934 monthly
- HOA name: HSCP
Location
- Region: Halton Hills
Financial & listing details
- Annual tax amount: C$4,166
- Date on market: 9/17/2026
Price history
Price history is unavailable.
Public tax history
Tax history is unavailable.
Climate risks
Neighborhood: Georgetown
Nearby schools
GreatSchools rating
No schools nearby
We couldn't find any schools near this home.
- C$999,9992 bd3 ba-- sqft42 Mill St #209, Halton Hills, ON L7G0P9For Sale
- C$849,9002 bd2 ba-- sqft42 Mill St #414, Halton Hills, ON L7G0P9New Construction

- C$470,0002 bd1 ba845 sqft24 Chapel St #206, Halton Hills, ON L7G6A7Sold

- C$789,0003 bd3 ba-- sqft24 Chapel St #PENTHOUSE 02, Halton Hills, ON L7G6A7For Sale

Similar homes
- C$999,9992 bd3 ba-- sqft42 Mill St #209, Halton Hills, ON L7G 0P9For SaleMLS ID #W13210142, Royal LePage Real Estate Associates. TRREB
- C$758,0004 bd3 ba-- sqft72 Rockman Cres, Brampton, ON L7A 4B4For Sale
 MLS ID #W13819766, RE/MAX REALTY SERVICES INC.. TRREB
 - C$699,0002 bd2 ba-- sqft204 Burnhamthorpe Rd E #1309, Mississauga, ON L5A 3R8For Sale
 MLS ID #W13781006, ROYAL LEPAGE SIGNATURE REALTY. TRREB
 - C$749,0003 bd3 ba-- sqft220 Burnhamthorpe Rd W Unit 305, Mississauga, ON L5B 4N4For Sale
 MLS ID #W13806908, Royal LePage Real Estate Associates. TRREB
