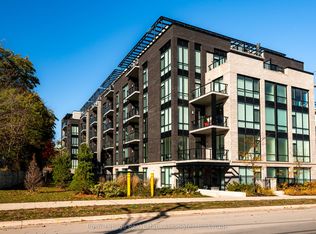
Welcome to luxurious condo living! Don't miss this incredible opportunity to reside in an upscale boutique condo in the heart of Olde Georgetown, just a short walk from the GO Train station and downtown shops and restaurants. This bright and spacious 2-bedroom, 1,084 sq. ft. unit on the fourth floor features a large 182 sq. ft. balcony with a premium, private south-facing view overlooking nature, hardwood floors throughout, and upgraded pot lights and light fixtures in the living and dining areas. The kitchen boasts high-end built-in Bosch appliances and quartz countertops. Both bedrooms offer ensuite access to bathrooms, with the primary bedroom featuring a large window and spacious closet. The laundry room is equipped with a full-size washer and dryer, sink, and quartz countertop. With high ceilings throughout, this unit feels exceptionally spacious. The tastefully decorated building offers a large party and meeting room with a full kitchen, a library with a two-sided fireplace connecting to the party room, a fitness room, pet-washing station, and a furnished outdoor patio with BBQs and fire tables. Surface-level EV parking spots are also available.
New construction
C$849,900
42 Mill St #414, Halton Hills, ON L7G 0P9
2beds
2baths
Apartment
Built in ----
-- sqft lot
$-- Zestimate®
C$--/sqft
C$929/mo HOA
What's special
Hardwood floors throughoutQuartz countertopsHigh ceilings throughout
- 50 days
- 8
- 1
Zillow last checked:
Listing updated:
Listed by:
HOMELIFE/MIRACLE REALTY LTD
Source: TRREB,MLS®#: W13806220 Originating MLS®#: Toronto Regional Real Estate Board
Facts & features
Interior
Bedrooms & bathrooms
- Bedrooms: 2
- Bathrooms: 2
Primary bedroom
- Level: Main
- Dimensions: 4.21 x 3.84
Bedroom 2
- Level: Main
- Dimensions: 3.47 x 2.78
Dining room
- Level: Main
- Dimensions: 7.62 x 4.3
Kitchen
- Level: Main
- Dimensions: 4.6 x 3.02
Living room
- Level: Main
- Dimensions: 7.62 x 4.3
Heating
- Heat Pump, Gas
Cooling
- Central Air
Appliances
- Laundry: Ensuite, In Area, Laundry Closet, Sink
Features
- Flooring: Carpet Free
- Basement: None
- Has fireplace: No
Interior area
- Living area range: 1000-1199 null
Property
Parking
- Total spaces: 1
- Parking features: Underground
- Has garage: Yes
Features
- Exterior features: Controlled Entry, Landscaped, Open Balcony
Lot
- Features: Clear View, Electric Car Charger, Golf, Park, Hospital, School
Details
- Parcel number: 260860054
Construction
Type & style
- Home type: Apartment
- Property subtype: Apartment
Materials
- Concrete
Condition
- New construction: Yes
Community & HOA
HOA
- Amenities included: BBQs Allowed, Gym, Party Room/Meeting Room, Visitor Parking, Recreation Room
- Services included: Common Elements Included, Building Insurance Included, Parking Included, Heat Included
- HOA fee: C$929 monthly
- HOA name: HSCP
Location
- Region: Halton Hills
Financial & listing details
- Annual tax amount: C$4,307
- Date on market: 9/19/2026
Price history
Price history is unavailable.
Public tax history
Tax history is unavailable.
Climate risks
Neighborhood: Georgetown
Nearby schools
GreatSchools rating
No schools nearby
We couldn't find any schools near this home.

Similar homes
- C$849,9993 bd2 ba-- sqft45 Yorkland Blvd #105, Brampton, ON L6P 4B4For Sale
 MLS ID #W13797942, RE/MAX PREMIER THE OP TEAM. TRREB
- C$879,0003 bd3 ba-- sqftCocoon Condos, Brampton, ON L6P 4M5For Sale
 MLS ID #W13542550, ROYAL LEPAGE RCR REALTY. TRREB
- C$899,9002 bd2 ba-- sqft1035 Southdown Rd #106, Mississauga, ON L5J 0A2New Construction
 MLS ID #W13762278, HODGINS REALTY GROUP INC.. TRREB
- C$819,0003 bd2 ba-- sqft21 Park St E #1507, Mississauga, ON L5G 0C2For Sale
 MLS ID #W13718584, RE/MAX REAL ESTATE CENTRE INC.. TRREB
