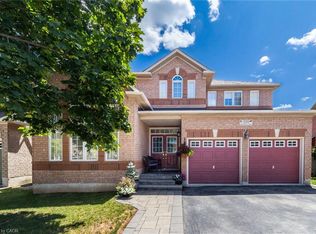
Set on a cul-de-sac on Woodfield Road in River Oaks. Over $200,000 invested, and every dollar shows in this renovated home offering 1,980 sq ft above grade plus 825 sq ft finished below. Just over 2800 square feet of living space. Nine-foot ceilings and maple hardwood set the tone on the main floor, where the chef's kitchen anchors an open concept plan: high-gloss cabinetry, quartz counters, oversized island with breakfast bar, built-in wall oven, cooktop and pot filler. The breakfast area sits in a curved bow window, and the living room walks out to an expansive deck backing onto mature trees. A separate dining room and powder room complete the level. Upstairs, the vaulted ceiling primary retreat opens through French doors to a private balcony, with his and hers closets one being a walk-in closet and five-piece ensuite finished in marble-look porcelain, a freestanding soaker tub, double vanity and glass shower. Two more generous bedrooms, a four-piece bath and second floor laundry means no need to go to the basement. The finished lower level adds a 40-foot recreation room, an office or fourth bedroom,, a three-piece bath and large storage area ideal for guests, teens or working from home. The big-ticket items are done: tankless water heater and air conditioning (2026), furnace (2018), roof (2016), basement finished (2016), first and second floors fully renovated (2020). California shutters, pot lighting throughout, central vac, curved oak staircase with wrought-iron pickets, double garage with inside entry and a private driveway. Minutes to excellent schools like River Oaks, White Oaks, and Sunnydale. Minutes to River Oaks Community Centre, trails, shopping and the QEW/403. Turn-key in one of Oakville's most sought after neighbourhoods - nothing left to do but move in.
For sale
C$1,499,900
2307 Woodfield Rd, Oakville, ON L6H 6Y7
3beds
1,980sqft
Row/Townhouse, Residential
Built in 2001
-- sqft lot
$-- Zestimate®
C$758/sqft
C$-- HOA
What's special
Nine-foot ceilingsMaple hardwoodHigh-gloss cabinetryQuartz countersBuilt-in wall ovenCooktop and pot fillerSeparate dining room
- 45 days
- 12
- 1
Zillow last checked:
Listing updated:
Listed by:
Alex Petroff, Salesperson,
Keller Williams Edge Realty
Source: ITSO,MLS®#: 40856118Originating MLS®#: Cornerstone Association of REALTORS®
Facts & features
Interior
Bedrooms & bathrooms
- Bedrooms: 3
- Bathrooms: 4
- Full bathrooms: 3
- 1/2 bathrooms: 1
- Main level bathrooms: 1
Other
- Level: Second
- Area: 181.8
- Dimensions: 18ft. 9in. x 10ft. 5in.
Bedroom
- Level: Second
- Area: 82.08
- Dimensions: 9ft. 8in. x 9ft. 4in.
Bedroom
- Level: Second
- Area: 109.2
- Dimensions: 12ft. 0in. x 9ft. 10in.
Bathroom
- Features: 2-Piece
- Level: Main
Bathroom
- Features: 4-Piece
- Level: Second
Bathroom
- Features: 5+ Piece
- Level: Second
Bathroom
- Features: 3-Piece
- Level: Basement
Breakfast room
- Level: Main
- Area: 80.48
- Dimensions: 10ft. 1in. x 8ft. 4in.
Den
- Level: Basement
- Area: 82.08
- Dimensions: 9ft. 8in. x 9ft. 4in.
Dining room
- Level: Main
- Area: 240.01
- Dimensions: 14ft. 11in. x 17ft. 1in.
Kitchen
- Level: Main
- Area: 121.42
- Dimensions: 12ft. 1in. x 10ft. 11in.
Living room
- Level: Main
- Area: 357.72
- Dimensions: 21ft. 3in. x 17ft. 1in.
Recreation room
- Level: Basement
- Area: 341.22
- Dimensions: 20ft. 6in. x 17ft. 1in.
Storage
- Level: Basement
Heating
- Forced Air, Natural Gas
Cooling
- Central Air
Appliances
- Laundry: Upper Level
Features
- Central Vacuum, Auto Garage Door Remote(s), Built-In Appliances
- Windows: Skylight(s)
- Basement: Full,Finished
- Number of fireplaces: 1
- Fireplace features: Electric
Interior area
- Total structure area: 2,805
- Total interior livable area: 1,980 sqft
- Finished area above ground: 1,980
- Finished area below ground: 825
Video & virtual tour
Property
Parking
- Total spaces: 4
- Parking features: Attached Garage, Garage Door Opener, Inside Entrance, Private Drive Double Wide
- Attached garage spaces: 2
- Uncovered spaces: 2
Features
- Stories: 2
- Frontage type: East
- Frontage length: 25.51
Lot
- Dimensions: 25.51 x 117
- Features: Urban, Major Highway, Open Spaces, Park, Place of Worship, Playground Nearby, Shopping Nearby
Details
- Parcel number: 249241406
- Zoning: RM1 sp:214
Construction
Type & style
- Home type: Townhouse
- Architectural style: Townhouse
- Property subtype: Row/Townhouse, Residential
- Attached to another structure: Yes
Materials
- Brick, Stone
- Roof: Asphalt Shing
Condition
- 16-30 Years
- New construction: No
- Year built: 2001
Utilities & green energy
- Sewer: Sewer (Municipal)
- Water: Municipal
Community & HOA
Location
- Region: Oakville
Financial & listing details
- Price per square foot: C$758/sqft
- Annual tax amount: C$6,033
- Date on market: 8/18/2026
- Inclusions: Central Vac, Garage Door Opener
Price history
| Date | Event | Price |
|---|---|---|
| 8/18/2026 | Listed for sale | C$1,499,900C$758/sqft |
Source: ITSO #40856118 Report a problem | ||
Public tax history
Tax history is unavailable.
Climate risks
Neighborhood: River Oaks
Nearby schools
GreatSchools rating
No schools nearby
We couldn't find any schools near this home.
Similar homes
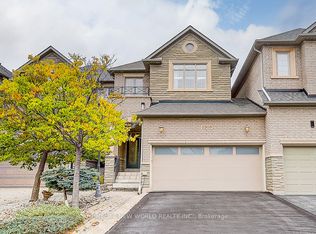
- C$1,459,0003 bd4 ba1.9k sqft2351 Woodfield Rd, Oakville, ON L6H 6Y6For Sale
 MLS ID #40862608, Patti Natyshak, Salesperson, RE/MAX Aboutowne Realty Corp.. ITSO
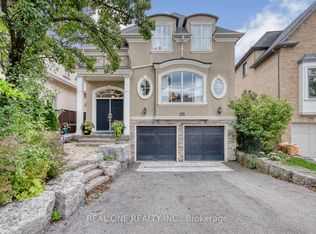
 - C$1,579,0004 bd4 ba2.2k sqft2328 Woodfield Rd, Oakville, ON L6H 6Y6For Sale
 MLS ID #40860774, Glenn D. Martin, Broker of Record, Martin Group. ITSO
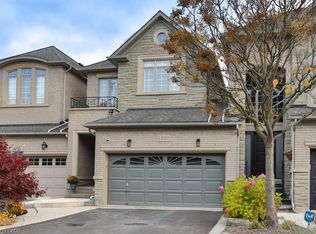
 - C$1,499,9995 bd4 ba2.3k sqft2241 Glazebrook Cir, Oakville, ON L6M 5B5For Sale
 MLS ID #40868129, Drew Woolcott, Broker, RE/MAX Escarpment Realty Inc.. ITSO
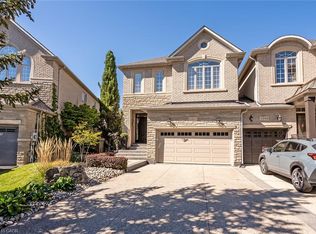
 - C$1,479,0004 bd3 ba2.4k sqft2254 Dunforest Cres, Oakville, ON L6M 4X3For Sale
 MLS ID #40867724, Natasha Eadie, Salesperson, Royal LePage Realty Plus Oakville Ltd.. ITSO
