Nestled in the heart of vibrant Mississauga, this lovingly maintained one-owner home offers the perfect blend of space, comfort, and pride of ownership. Move in and enjoy this well-cared-for property featuring generous principal rooms, an ideal layout for growing families, and plenty of space to make your own. Bright and inviting throughout, this home has been meticulously maintained over the years and offers endless potential. Enjoy a good-sized private yard perfect for entertaining, gardening, or relaxing outdoors. Attached garage with ample storage space adds everyday convenience. Ideally located close to Square One, shopping, transit, schools, parks, and major highways. A rare opportunity to own a cherished home in one of Mississauga's most convenient locations.
For sale
C$899,999
4059 Teakwood Dr, Mississauga, ON L5C 3L3
3beds
2baths
Single Family Residence
Built in ----
2,626 Square Feet Lot
$-- Zestimate®
C$--/sqft
C$-- HOA
What's special
- 36 days
- 30
- 0
Zillow last checked:
Listing updated:
Listed by:
NEW ERA REAL ESTATE
Source: TRREB,MLS®#: W13599908 Originating MLS®#: Toronto Regional Real Estate Board
Originating MLS®#: Toronto Regional Real Estate BoardFacts & features
Interior
Bedrooms & bathrooms
- Bedrooms: 3
- Bathrooms: 2
Primary bedroom
- Level: Second
- Dimensions: 4.95 x 3.45
Bedroom 2
- Level: Second
- Dimensions: 3.7 x 2.76
Bedroom 3
- Level: Second
- Dimensions: 3.4 x 2.61
Family room
- Level: Main
- Dimensions: 4.95 x 3.63
Living room
- Level: Main
- Dimensions: 4.72 x 3.5
Heating
- Forced Air, Gas
Cooling
- Central Air
Features
- None
- Basement: Finished
- Has fireplace: Yes
Interior area
- Living area range: 1500-2000 null
Property
Parking
- Total spaces: 3
- Parking features: Garage
- Has garage: Yes
Features
- Stories: 2
- Patio & porch: Deck, Enclosed
- Exterior features: Privacy
- Pool features: None
Lot
- Size: 2,626 Square Feet
- Features: Hospital, Park, Place Of Worship, Public Transit, School, Rectangular Lot
Details
- Parcel number: 133680207
Construction
Type & style
- Home type: SingleFamily
- Property subtype: Single Family Residence
Materials
- Brick
- Foundation: Concrete
- Roof: Asphalt Shingle
Utilities & green energy
- Sewer: Sewer
Community & HOA
Location
- Region: Mississauga
Financial & listing details
- Annual tax amount: C$5,479
- Date on market: 7/23/2026
Price history
Price history is unavailable.
Public tax history
Tax history is unavailable.
Climate risks
Neighborhood: Creditview
Nearby schools
GreatSchools rating
No schools nearby
We couldn't find any schools near this home.
Similar homes
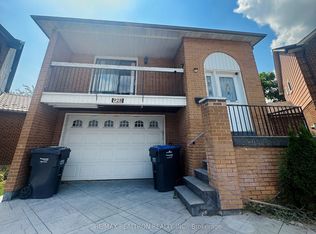
- C$899,0003 bd5 ba-- sqft7334 Lowville Hts, Mississauga, ON L5N 8L4For Sale
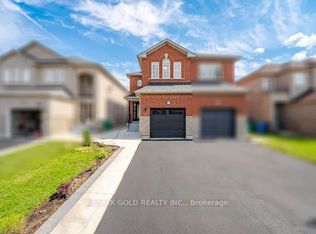 MLS ID #W13721522, RE/MAX GOLD REALTY INC.. TRREB
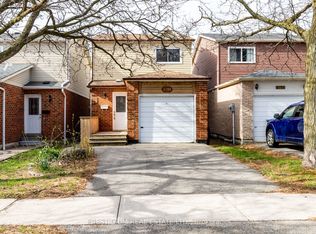
 - C$824,9004 bd2 ba-- sqft706 Carrying Pl, Mississauga, ON L5C 3W6For Sale
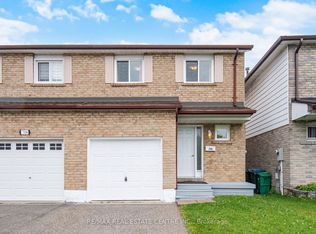 MLS ID #W13605646, RE/MAX REAL ESTATE CENTRE INC.. TRREB
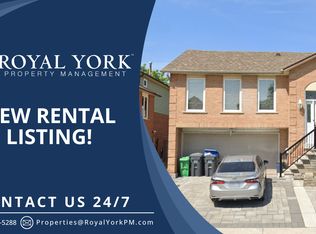
 - C$899,0004 bd3 ba-- sqft2501 Cobbinshaw Cir, Mississauga, ON L5N 2G2For Sale
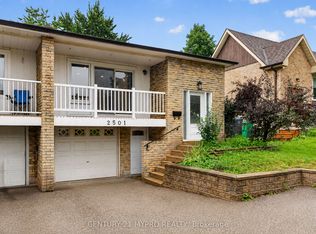 MLS ID #W13669716, CENTURY 21 MYPRO REALTY. TRREB
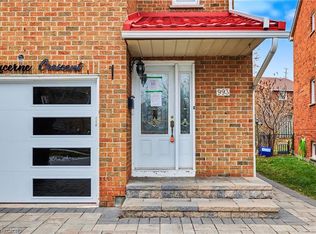
 - C$899,9994 bd4 ba-- sqft5642 Annabelle Ave, Mississauga, ON L5V 3A9For Sale
 MLS ID #W13130610, KINGSWAY REAL ESTATE. TRREB
