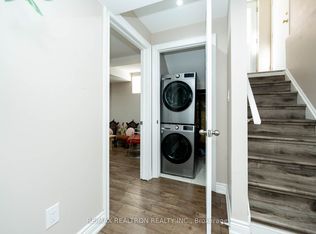
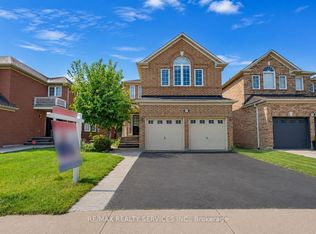
Beautifully maintained semi-detached home located in the highly sought-after Lisgar community, offering 3 spacious bedrooms and 3 bathrooms. This move-in-ready home features a bright and functional open-concept layout with an abundance of natural light, a cozy gas fireplace, and elegant finishes throughout.The modern kitchen showcases granite countertops, a stylish backsplash, quality cabinetry, and ample counter space, making it ideal for both everyday living and entertaining.The spacious primary bedroom offers a walk-in closet and a private ensuite, while the two additional generously sized bedrooms share a well-appointed full bathroom. Enjoy the convenience of direct access from the garage with an automatic garage door opener.The maintenance-free backyard is perfect for outdoor enjoyment and includes a storage shed for added convenience.Ideally situated within walking distance to Tobias Mason Park, top-rated schools, shopping, public transit, and everyday amenities, with quick and easy access to Highways 401 and 407. An excellent opportunity to own a meticulously cared-for home in one of Mississauga's most desirable family-friendly neighbourhoods.
For sale
C$949,900
3752 Milkwood Cres, Mississauga, ON L5N 8H3
4beds
3baths
Single Family Residence
Built in ----
2,481 Square Feet Lot
$-- Zestimate®
C$--/sqft
C$-- HOA
What's special
Abundance of natural lightCozy gas fireplaceElegant finishes throughoutModern kitchenGranite countertopsStylish backsplashQuality cabinetry
- 12 days |
- 19 |
- 0 |
Zillow last checked:
Listing updated:
Listed by:
PPS REALTY
Source: TRREB,MLS®#: W13650284 Originating MLS®#: Toronto Regional Real Estate Board
Originating MLS®#: Toronto Regional Real Estate BoardFacts & features
Interior
Bedrooms & bathrooms
- Bedrooms: 4
- Bathrooms: 3
Primary bedroom
- Description: Primary Bedroom
- Level: Second
- Area: 24.61 Square Meters
- Area source: Other
- Dimensions: 5.18 x 4.75
Bedroom 2
- Description: Bedroom 2
- Level: Second
- Area: 9.3 Square Meters
- Area source: Other
- Dimensions: 3.05 x 3.05
Bedroom 3
- Description: Bedroom 3
- Level: Second
- Area: 9.94 Square Meters
- Area source: Other
- Dimensions: 3.59 x 2.77
Other
- Level: Basement
- Dimensions: 0 x 0
Den
- Description: Den
- Level: Basement
- Area: 1.13 Square Meters
- Area source: Other
- Dimensions: 1.05 x 1.08
Dining room
- Description: Dining Room
- Level: Main
- Area: 10.48 Square Meters
- Area source: Other
- Dimensions: 3.65 x 2.87
Family room
- Description: Family Room
- Level: Main
- Area: 25.62 Square Meters
- Area source: Other
- Dimensions: 6.10 x 4.20
Kitchen
- Description: Kitchen
- Level: Main
- Area: 9.67 Square Meters
- Area source: Other
- Dimensions: 4.08 x 2.37
Laundry
- Level: Basement
- Dimensions: 0 x 0
Living room
- Description: Living Room
- Level: Main
- Area: 25.62 Square Meters
- Area source: Other
- Dimensions: 6.10 x 4.20
Recreation
- Description: Recreation
- Level: Basement
- Area: 26.56 Square Meters
- Area source: Other
- Dimensions: 6.25 x 4.25
Heating
- Forced Air, Gas
Cooling
- Central Air
Features
- Flooring: Carpet Free
- Basement: Finished
- Has fireplace: Yes
- Fireplace features: Natural Gas
Interior area
- Living area range: 1500-2000 null
Property
Parking
- Total spaces: 3
- Parking features: Private
- Has attached garage: Yes
Features
- Stories: 2
- Pool features: None
Lot
- Size: 2,481 Square Feet
Details
- Parcel number: 135182421
Construction
Type & style
- Home type: SingleFamily
- Property subtype: Single Family Residence
- Attached to another structure: Yes
Materials
- Brick
- Foundation: Unknown
- Roof: Asphalt Shingle
Utilities & green energy
- Sewer: Sewer
Community & HOA
Location
- Region: Mississauga
Financial & listing details
- Annual tax amount: C$5,820
- Date on market: 8/7/2026
Price history
Price history is unavailable.
Public tax history
Tax history is unavailable.
Climate risks
Neighborhood: Lisgar
Nearby schools
GreatSchools rating
No schools nearby
We couldn't find any schools near this home.
- C$--2 bd1 ba1.4k sqft3847 Althorpe Cir, Mississauga, ON L5N7G5Off Market
- C$---- bd-- ba-- sqft3845 Althorpe Cir, Mississauga, ON L5N7G5Off Market
- C$4,5004 bd3 ba-- sqft3725 Althorpe Cir N, Mississauga, ON L5N7G5For Rent

- C$3,3003 bd3 ba-- sqft3727 Althorpe Cir, Mississauga, ON L5N7G5For Rent

- C$---- bd-- ba-- sqft3833 Althorpe Cir, Mississauga, ON L5N7G3Off Market
- C$3,8004 bd4 ba-- sqft3910 Milkwood Cres, Mississauga, ON L5N8H4For Rent
- C$1,388,8887 bd5 ba-- sqft3696 Waterfall Cres, Mississauga, ON L5N8G8For Sale
- C$1,199,0004 bd4 ba-- sqft3744 Althorpe Cir, Mississauga, ON L5N7G4For Sale
Similar homes
- C$1,259,9004 bd3 ba-- sqft3931 Passway Rd, Mississauga, ON L5N 8N4For Sale
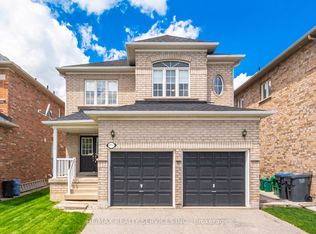 MLS ID #W13657840, RE/MAX REALTY SERVICES INC.. TRREB
 - C$1,300,0004 bd3 ba-- sqft7419 Black Walnut Trl, Mississauga, ON L5N 8A4For Sale
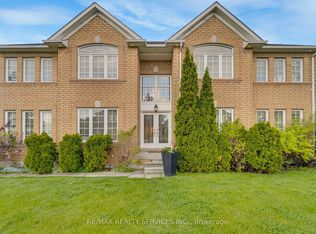 MLS ID #W13664930, RE/MAX REALTY SERVICES INC.. TRREB
 - C$949,9005 bd4 ba-- sqft114 Edenbrook Hill Dr, Brampton, ON L7A 2P2For Sale
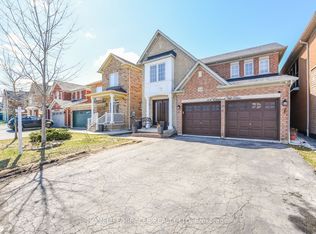 MLS ID #W13675398, HOMELIFE/MIRACLE REALTY LTD. TRREB
 - C$1,388,8887 bd5 ba-- sqft3696 Waterfall Cres, Mississauga, ON L5N 8G8For Sale
 MLS ID #W13628986, RE/MAX REALTY SERVICES INC.. TRREB
 - C$899,9904 bd4 ba-- sqft8 Ballycastle Cres, Brampton, ON L6Z 2V5For SaleMLS ID #W13691348, RE/MAX WEST REALTY INC.. TRREB
- C$999,9994 bd2 ba-- sqft4178 Dursley Cres, Mississauga, ON L4Z 1J7For SaleMLS ID #W13652942, RE/MAX PREMIER INC.. TRREB
- C$949,0004 bd4 ba-- sqft112 Ravenswood Dr, Brampton, ON L6Y 4V6For SaleMLS ID #W13597366, CENTURY 21 PRESIDENT REALTY INC.. TRREB
- C$949,9004 bd4 ba-- sqft16 Lagrotto Rd, Brampton, ON L6V 4S7For SaleMLS ID #W13644152, RE/MAX REALTY SERVICES INC.. TRREB
- C$969,9005 bd4 ba-- sqft56 Lockheed Cres, Brampton, ON L7A 3G4For SaleMLS ID #W13657854, RE/MAX WEST REALTY INC.. TRREB
- C$999,9006 bd4 ba-- sqft12 Pefferlaw Cir, Brampton, ON L6Y 0K2For SaleMLS ID #W13605936, RE/MAX GOLD REALTY INC.. TRREB
- C$899,9004 bd4 ba-- sqft69 Crown Victoria Dr, Brampton, ON L7A 3X1For SaleMLS ID #W13668038, RE/MAX REAL ESTATE CENTRE INC.. TRREB
- C$899,0004 bd4 ba-- sqft8583 Financial Dr, Brampton, ON L6Y 6C4For SaleMLS ID #W13617608, RE/MAX OPTIMUM REALTY. TRREB
- C$884,9004 bd4 ba-- sqft86 Whitehaven Dr, Brampton, ON L6Z 2R4For SaleMLS ID #W13666534, RE/MAX GOLD REALTY INC.. TRREB
- C$799,9004 bd3 ba-- sqft172 Morton Way, Brampton, ON L6Y 2P8For SaleMLS ID #W13648968, RE/MAX REALTY SERVICES INC.. TRREB
- C$945,0005 bd4 ba-- sqft2 Banner Rd, Brampton, ON L6X 4K6For SaleMLS ID #W13439224, CENTURY 21 PRESIDENT REALTY INC.. TRREB
- C$989,9005 bd4 ba-- sqft21 Pacific Wind Cres, Brampton, ON L6R 1Z9For SaleMLS ID #W13667884, RE/MAX GOLD REALTY INC.. TRREB
- C$849,9994 bd4 ba-- sqft34 Worthington Ave, Brampton, ON L7A 1M9For SaleMLS ID #W13610512, RE/MAX GOLD REALTY INC.. TRREB
- C$699,0007 bd4 ba-- sqft162 Major William Sharpe Dr, Brampton, ON L6X 4C3For SaleMLS ID #W13687958, RE/MAX REALTY SERVICES INC.. TRREB
- C$939,0004 bd4 ba-- sqft249 Sunny Meadow Blvd, Brampton, ON L6R 2Y4For SaleMLS ID #W13485566, RE/MAX REALTY SERVICES INC.. TRREB
- C$1,099,9904 bd5 ba-- sqft54 Sugarberry Dr, Brampton, ON L6X 0K3For SaleMLS ID #W13619086, RE/MAX GOLD REALTY INC.. TRREB
