
Welcome To This Beautifully Maintained Home Offering Exceptional Versatility For Extended Family Or Potential Income Opportunities, Tucked Away On A Quiet Family-Friendly Court In A Sought-After Neighbourhood. Set On A Private Pie-Shaped Lot, This Move-In-Ready Home Combines Comfortable Living Spaces With An Ideal Location For Growing Families.The Bright Open-Concept Main Floor Is Designed For Everyday Living, Featuring An Updated Kitchen With Ample Cabinetry, A Large Island With Seating And Plenty Of Natural Light. Overlooking The Dining And Living Areas, It's The Perfect Space For Family Meals, Entertaining Friends And Creating Lasting Memories.Upstairs Offers Three Spacious Bedrooms And Two Updated Bathrooms, Including A Generous Primary Bedroom With A Beautifully Renovated Ensuite And Ample Closet Space.The Fully Finished Lower Level Provides Exceptional Flexibility With A Separate Suite Featuring Its Own Wide Walk-Up Entrance To The Backyard, Separate Laundry And Comfortable Living Space. Whether Accommodating Extended Family, Welcoming Guests Or Exploring Rental Income Potential, This Layout Offers Endless Possibilities. A Custom Theatre Room Adds Even More Versatile Space For Movie Nights, Recreation Or Hobbies.Step Outside To Enjoy The Private Pie-Shaped Backyard Complete With An Above-Ground Pool, Hot Tub, Mature Trees And Landscaped Seating Areas-Perfect For Kids To Play, Summer Barbecues And Relaxing With Family And Friends.Located On A Quiet Court Just Off A Crescent, This Welcoming Neighbourhood Is Ideal For Families, With A Park Just A Two-Minute Walk Away, French Immersion And English Schools Nearby, A Bus Route At The End Of The Court, Parks, Trails, Shopping And Everyday Amenities All Close At Hand. With Convenient Access To The QEW And Highway 407, This Move-In-Ready Home Offers The Perfect Combination Of Space, Flexibility, Comfort And Location.
For sale
C$1,079,888
2482 Snowhill Ct, Burlington, ON L7M 1Y3
4beds
4baths
Townhouse
Built in ----
7,168 Square Feet Lot
$-- Zestimate®
C$--/sqft
C$-- HOA
What's special
Quiet family-friendly courtPrivate pie-shaped lotBright open-concept main floorLarge island with seatingPlenty of natural lightThree spacious bedroomsTwo updated bathrooms
- 37 days |
- 21 |
- 3 |
Zillow last checked:
Listing updated:
Listed by:
LPT REALTY
Source: TRREB,MLS®#: W13459086 Originating MLS®#: Toronto Regional Real Estate Board
Originating MLS®#: Toronto Regional Real Estate BoardFacts & features
Interior
Bedrooms & bathrooms
- Bedrooms: 4
- Bathrooms: 4
Primary bedroom
- Level: Second
- Dimensions: 4 x 3.6
Bedroom 2
- Level: Second
- Dimensions: 3.4 x 2.9
Bedroom 3
- Level: Second
- Dimensions: 3.2 x 3.5
Bedroom 4
- Level: Basement
- Dimensions: 3.5 x 3
Dining room
- Level: Main
- Dimensions: 2.9 x 3.4
Foyer
- Level: Main
- Dimensions: 5.1 x 2
Kitchen
- Level: Basement
- Dimensions: 2.3 x 2.5
Kitchen
- Level: Main
- Dimensions: 4.2 x 2.6
Laundry
- Level: Basement
- Dimensions: 3.9 x 1.7
Living room
- Level: Main
- Dimensions: 3.3 x 3.7
Living room
- Level: Main
- Dimensions: 3.6 x 4.5
Media room
- Level: Basement
- Dimensions: 4.6 x 5.7
Recreation
- Level: Basement
- Dimensions: 3.2 x 4.7
Utility room
- Level: Basement
- Dimensions: 3.9 x 2.5
Heating
- Forced Air, Gas
Cooling
- Central Air
Appliances
- Included: Water Heater
Features
- In-Law Suite
- Basement: Full,Separate Entrance,Finished,Walk-Out Access
- Has fireplace: Yes
- Fireplace features: Natural Gas
Interior area
- Living area range: 1500-2000 null
Video & virtual tour
Property
Parking
- Total spaces: 5
- Parking features: Inside Entrance, Private Double, Garage Door Opener
- Has garage: Yes
Features
- Stories: 2
- Patio & porch: Deck, Patio, Porch
- Exterior features: Landscaped
- Has private pool: Yes
- Pool features: Above Ground
- Has spa: Yes
- Spa features: Hot Tub
- Waterfront features: None
Lot
- Size: 7,168 Square Feet
- Features: Cul de Sac/Dead End, Fenced Yard, Hospital, Library, Park, Rec./Commun.Centre, Pie Shaped Lot
Details
- Additional structures: Fence - Full, Gazebo, Shed
- Parcel number: 072230168
Construction
Type & style
- Home type: SingleFamily
- Property subtype: Townhouse
Materials
- Brick, Stucco (Plaster)
- Foundation: Poured Concrete
- Roof: Shingle
Utilities & green energy
- Sewer: Sewer
Community & HOA
Community
- Security: Carbon Monoxide Detector(s), Smoke Detector(s)
Location
- Region: Burlington
Financial & listing details
- Tax assessed value: C$544,000
- Annual tax amount: C$5,285
- Date on market: 6/17/2026
LPT REALTY
LPT REALTY
By pressing Contact Agent, you agree that the real estate professional identified above may call/text you about your search, which may involve use of automated means and pre-recorded/artificial voices. You don't need to consent as a condition of buying any property, goods, or services. Message/data rates may apply. You also agree to our Terms of Use. Zillow does not endorse any real estate professionals. We may share information about your recent and future site activity with your agent to help them understand what you're looking for in a home.
Price history
Price history is unavailable.
Public tax history
Tax history is unavailable.
Climate risks
Neighborhood: Headon Forest
Nearby schools
GreatSchools rating
No schools nearby
We couldn't find any schools near this home.
- C$924,9004 bd2 ba1.3k sqft2407 Hemlock Ct, Burlington, ON L7M1X7For Sale

- C$---- bd-- ba-- sqft3068 Autumn Hill Cres, Burlington, ON L7M1Y5Off Market
- C$1,035,0003 bd3 ba1.2k sqft3052 Flanagan Ct, Burlington, ON L7M2L9Sold
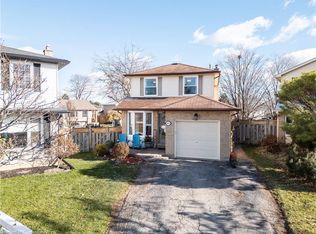
- C$---- bd-- ba-- sqft3054 Flanagan Ct, Burlington, ON L7M2L9Off Market
- C$849,9003 bd2 ba-- sqft3103 Autumn Hill Cres, Burlington, ON L7M1Z3For Sale
- C$802,0004 bd2 ba1.3k sqft3045 Driftwood Dr, Burlington, ON L7M1X8Sold
- C$899,9004 bd3 ba1.4k sqft3124 Driftwood Dr, Burlington, ON L7M3C9Pending
- C$---- bd-- ba-- sqft3083 Fontana Ct, Burlington, ON L7M2M1Off Market
Similar homes
- C$1,079,0005 bd2 ba-- sqft2151 Falmouth Ter, Burlington, ON L7P 1Y3For Sale
 MLS ID #W13475980, iCloud Realty Ltd.. TRREB
 - C$999,9005 bd2 ba-- sqft1063 Joan Dr, Burlington, ON L7T 3H3For Sale
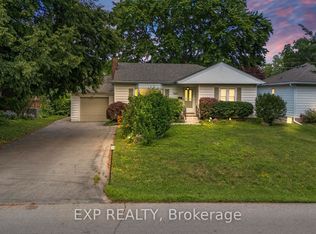 MLS ID #W13588064, EXP REALTY. TRREB
 - C$1,024,9003 bd3 ba-- sqft1319 Bonnie Ct, Burlington, ON L7R 5A2For Sale
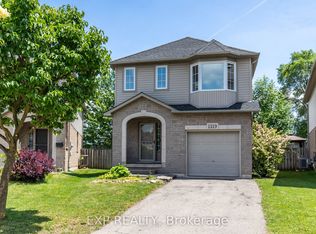 MLS ID #W13571862, EXP REALTY. TRREB
 - C$999,9003 bd2 ba-- sqft667 Wickens Ave, Burlington, ON L7T 3T1For Sale
 MLS ID #W13236784, LPT Realty. TRREB
 - C$1,250,0004 bd2 ba-- sqft2101 Parkway Dr, Burlington, ON L7P 1S5For SaleMLS ID #W12883826, iCloud Realty Ltd.. TRREB
- C$1,059,0004 bd2 ba-- sqft366 Dundas St E, Hamilton, ON L8B 0A9For SaleMLS ID #X13067768, EXP REALTY. TRREB
- C$1,099,0005 bd4 ba3.3k sqft16 Vogue Ct, Hamilton, ON L8E 4T3For SaleMLS ID #40849573, Arshpreet Pannu, Salesperson, LPT Realty ULC. ITSO
- C$949,0003 bd3 ba-- sqft4694 Thomas Alton Blvd, Burlington, ON L7M 0G2For SaleMLS ID #W13550280, RIGHT AT HOME REALTY INC.. TRREB
- C$1,225,0004 bd3 ba-- sqft669 Geneva Park, Burlington, ON L7N 3C2For SaleMLS ID #W13018374, EXP REALTY. TRREB
- C$1,150,0005 bd4 ba-- sqft211 McLaughlin Ave, Milton, ON L9T 7P4For SaleMLS ID #W13064328, PROPERTY.CA INC.. TRREB
- C$1,474,0005 bd2 ba1.2k sqft271 Linden Ave, Burlington, ON L7L 2P4For SaleMLS ID #40846312, Sandy Smallbone, Salesperson, RE/MAX Escarpment Realty Inc.. ITSO
- C$1,049,9005 bd4 ba-- sqft194 Southbrook Dr, Hamilton, ON L0R 1C0For SaleMLS ID #X13585346, EXP REALTY. TRREB
- C$899,9004 bd3 ba-- sqft1117 Hamman Way, Milton, ON L9E 1K2For SaleMLS ID #W13601746, 365 REALTY. TRREB
- C$1,099,9004 bd3 ba-- sqft954 Penson Cres, Milton, ON L9T 8Z7For SaleMLS ID #W13434186, iCloud Realty Ltd.. TRREB
- C$1,099,9994 bd3 ba-- sqft225 Ellis Cres, Milton, ON L9T 6B5For SaleMLS ID #W13520232, EXP REALTY. TRREB
- C$1,169,0004 bd4 ba-- sqft156 Gunby Blvd, Hamilton, ON L8B 0V6For SaleMLS ID #X13432108, RIGHT AT HOME REALTY INC.. TRREB
- C$1,199,9004 bd3 ba-- sqft28 Ohara Ln, Hamilton, ON L9K 0C7For SaleMLS ID #X13594388, EXP REALTY. TRREB
- C$1,299,9993 bd3 ba-- sqft1158 Campbell Ct, Burlington, ON L7S 1Z8For SaleMLS ID #W13464702, EXP REALTY. TRREB
- C$1,060,0004 bd4 ba-- sqft3108 Postridge Dr, Oakville, ON L6H 0R2For SaleMLS ID #W13594942, RIGHT AT HOME REALTY INC.. TRREB
- C$925,0003 bd4 ba-- sqft717 Megson Ter, Milton, ON L9T 8K5For SaleMLS ID #W13581250, EXP REALTY. TRREB
