Welcome to your own private backyard paradise! Nestled on a premium oversized lot in the heart of South Binbrook, one of the most sought-after, family-friendly neighbourhoods, this beautifully updated home offers over 3,000 sq. ft. of finished living space, exceptional functionality, and a spectacular outdoor retreat designed for year-round enjoyment.Thoughtfully maintained and extensively upgraded, the bright and spacious layout features a stunning kitchen with a large centre island overlooking the main living area, a dedicated home office, space for a home gym, and convenient main-floor laundry with direct garage access.Recent improvements include smooth ceilings throughout the main floor, hardwood flooring across the entire second level, a beautifully renovated staircase with modern railings, updated lighting and pot lights, refreshed kitchen finishes, upgraded fixtures, professionally painted interiors, and multiple window replacements-creating a stylish, move-in-ready home.The fully finished basement provides outstanding flexibility, complete with a full kitchen and full bathroom, making it ideal for multi-generational living, extended family, guests, recreation, or additional work-from-home space.Step outside to your private resort-inspired backyard, where a 28' heated saltwater pool, hot tub, pergola, and expansive entertaining areas create the perfect setting for summer gatherings or peaceful evenings at home. A newer Hayward pool heater and natural gas line help extend the outdoor season for even greater enjoyment.Offering parking for up to six vehicles and ideally located close to parks, schools, walking trails, transit, and everyday amenities, this exceptional property perfectly blends modern updates, generous living space, and resort-style outdoor living in one of South Binbrook's most desirable communities.
For sale
C$1,049,900
194 Southbrook Dr, Hamilton, ON L0R 1C0
5beds
4baths
Single Family Residence
Built in ----
5,743 Square Feet Lot
$-- Zestimate®
C$--/sqft
C$-- HOA
What's special
Private backyard paradisePremium oversized lotBright and spacious layoutDedicated home officeRefreshed kitchen finishesUpgraded fixturesProfessionally painted interiors
- 51 days
- 9
- 1
Zillow last checked:
Listing updated:
Listed by:
EXP REALTY
Source: TRREB,MLS®#: X13585346 Originating MLS®#: Toronto Regional Real Estate Board
Originating MLS®#: Toronto Regional Real Estate BoardFacts & features
Interior
Bedrooms & bathrooms
- Bedrooms: 5
- Bathrooms: 4
Primary bedroom
- Description: Primary Bedroom
- Level: Second
- Area: 20.09 Square Meters
- Area source: Other
- Dimensions: 5.49 x 3.66
Bedroom 2
- Description: Bedroom 2
- Level: Second
- Area: 14.19 Square Meters
- Area source: Other
- Dimensions: 4.26 x 3.33
Bedroom 3
- Description: Bedroom 3
- Level: Second
- Area: 14.19 Square Meters
- Area source: Other
- Dimensions: 4.26 x 3.33
Bedroom 4
- Description: Bedroom 4
- Level: Second
- Area: 18.35 Square Meters
- Area source: Other
- Dimensions: 5.04 x 3.64
Bedroom 5
- Level: Basement
- Dimensions: 1 x 1
Dining room
- Description: Dining Room
- Level: Main
- Area: 13.17 Square Meters
- Area source: Other
- Dimensions: 3.93 x 3.35
Living room
- Description: Living Room
- Level: Main
- Area: 18.25 Square Meters
- Area source: Other
- Dimensions: 5.26 x 3.47
Loft
- Level: Second
- Dimensions: 2 x 3
Office
- Description: Office
- Level: Main
- Area: 11.05 Square Meters
- Area source: Other
- Dimensions: 3.38 x 3.27
Recreation
- Description: Recreation
- Level: Basement
- Area: 55.68 Square Meters
- Area source: Other
- Dimensions: 8.81 x 6.32
Heating
- Forced Air, Gas
Cooling
- Central Air
Features
- Central Vacuum, Storage
- Flooring: Carpet Free
- Basement: Finished,Full
- Has fireplace: Yes
Interior area
- Living area range: 2000-2500 null
Video & virtual tour
Property
Parking
- Total spaces: 6
- Parking features: Private, Garage Door Opener
- Has attached garage: Yes
Features
- Stories: 2
- Patio & porch: Patio, Porch
- Has private pool: Yes
- Pool features: Above Ground
- Has spa: Yes
- Spa features: Hot Tub
Lot
- Size: 5,743 Square Feet
- Features: Golf, Park
Details
- Additional structures: Garden Shed, Gazebo
- Parcel number: 173840681
Construction
Type & style
- Home type: SingleFamily
- Property subtype: Single Family Residence
Materials
- Brick
- Foundation: Concrete
- Roof: Shingle
Utilities & green energy
- Sewer: Sewer
Community & HOA
Location
- Region: Hamilton
Financial & listing details
- Annual tax amount: C$6,011
- Date on market: 7/20/2026
Price history
Price history is unavailable.
Public tax history
Tax history is unavailable.
Climate risks
Neighborhood: L0R
Nearby schools
GreatSchools rating
No schools nearby
We couldn't find any schools near this home.
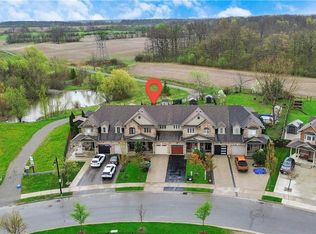
Similar homes
- C$899,0005 bd4 ba-- sqft96 Windwood Dr, Hamilton, ON L0R 1C0For Sale
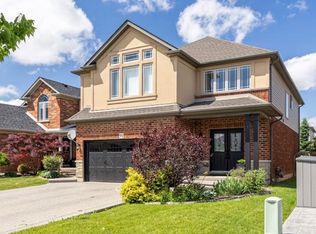 MLS ID #X13717740, RE/MAX MILLENNIUM REAL ESTATE. TRREB
 - C$849,9905 bd4 ba-- sqft4 Cutts Cres, Hamilton, ON L0R 1C0For Sale
 MLS ID #X13574818, SPARK REALTY INC.. TRREB
 - C$899,9913 bd4 ba-- sqft47 Festival Way, Hamilton, ON L0R 1C0For Sale
 MLS ID #X13516464, RE/MAX REAL ESTATE CENTRE INC.. TRREB
 - C$1,059,9005 bd3 ba-- sqft51 Whitworth Ter, Hamilton, ON L0R 1P0For Sale
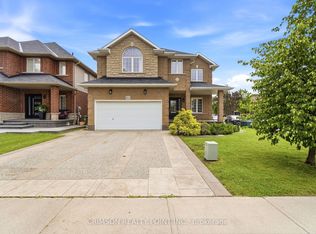 MLS ID #X13708402, CRIMSON REALTY POINT INC.. TRREB
