Welcome to 301 Garner Road, Ancaster! Situated on an impressive 99.93 ft x 188 ft lot, this spacious (approx. 3000 sf.) 2-storey home offers outstanding potential for families, investors, and developers alike. Featuring 4 bedrooms and 2.5 bathrooms, this property provides flexible living space to suit your needs. The main floor offers a large living room plus an expansive family room currently used as an oversized bedroom-easily converted back to a generous family/entertainment space.The unfinished basement presents a blank canvas for future development-create a recreation room, additional living space, or in-law setup.Located in historic Ancaster on the Niagara Escarpment, this highly desirable, family-friendly neighbourhood is known for its strong sense of community, higher-income demographic, and consistent population. Excellent educational options include 6 public schools, 6 Catholic schools, and 2 private schools, with sought-after programs such as French Immersion, International Baccalaureate, Advanced Placement, Christian, and Montessori.Enjoy exceptional outdoor amenities with 21 parks and 45 recreational facilities in the area. This home is within a 20-minute walk to 3 parks and 6 recreation facilities, offering playgrounds, sports fields, and more. Public transit is at your doorstep, with a bus stop just a 3-minute walk away and rail transit within 9.7 km.A rare opportunity to secure a large lot in one of Ancaster's most sought-after communities!
For sale
C$1,050,000
301 Garner Rd E, Hamilton, ON L9G 3K9
4beds
3baths
Single Family Residence
Built in ----
0.43 Acres Lot
$-- Zestimate®
C$--/sqft
C$-- HOA
What's special
Expansive family room
- 24 days |
- 5 |
- 0 |
Zillow last checked:
Listing updated:
Listed by:
RIGHT AT HOME REALTY INC.
Source: TRREB,MLS®#: X13550414 Originating MLS®#: Toronto Regional Real Estate Board
Originating MLS®#: Toronto Regional Real Estate BoardFacts & features
Interior
Bedrooms & bathrooms
- Bedrooms: 4
- Bathrooms: 3
Bedroom
- Level: Second
- Dimensions: 3.45 x 2.95
Bedroom
- Level: Second
- Dimensions: 3.58 x 3.48
Dining room
- Level: Main
- Dimensions: 4.11 x 3
Family room
- Level: Main
- Dimensions: 6.65 x 3.48
Other
- Level: Basement
- Dimensions: 6.48 x 2.72
Kitchen
- Level: Main
- Dimensions: 2.95 x 2.41
Other
- Level: Basement
- Dimensions: 6.25 x 4.06
Recreation
- Level: Basement
- Dimensions: 6.38 x 3.43
Heating
- Forced Air, Gas
Cooling
- Central Air
Features
- None
- Basement: Finished
- Has fireplace: Yes
Interior area
- Living area range: 1500-2000 null
Property
Parking
- Total spaces: 11
- Parking features: Private
- Has garage: Yes
Features
- Stories: 2
- Pool features: None
Lot
- Size: 0.43 Acres
Details
- Parcel number: 174140220
Construction
Type & style
- Home type: SingleFamily
- Property subtype: Single Family Residence
Materials
- Aluminum Siding, Brick
- Foundation: Concrete Block
- Roof: Asphalt Shingle
Utilities & green energy
- Sewer: Septic
Community & HOA
Location
- Region: Hamilton
Financial & listing details
- Annual tax amount: C$6,385
- Date on market: 7/10/2026
RIGHT AT HOME REALTY INC.
RIGHT AT HOME REALTY INC.
By pressing Contact Agent, you agree that the real estate professional identified above may call/text you about your search, which may involve use of automated means and pre-recorded/artificial voices. You don't need to consent as a condition of buying any property, goods, or services. Message/data rates may apply. You also agree to our Terms of Use. Zillow does not endorse any real estate professionals. We may share information about your recent and future site activity with your agent to help them understand what you're looking for in a home.
Price history
Price history is unavailable.
Public tax history
Tax history is unavailable.
Climate risks
Neighborhood: Gerner
Nearby schools
GreatSchools rating
No schools nearby
We couldn't find any schools near this home.
- C$--3 bd3 ba1.5k sqft12 Could Ln, Hamilton, ON L9G0G7Off Market
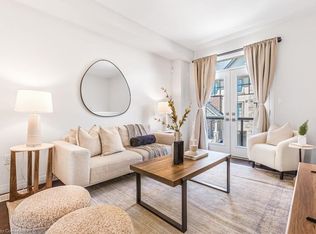
- C$656,0003 bd3 ba1.3k sqft9 Pringle Ln, Hamilton, ON L9G0H2Sold
- C$619,9003 bd2 ba-- sqft7 Bacon Ln, Hamilton, ON L9G0H2For Sale

- C$599,9004 bd3 ba-- sqft4 Could Ln, Hamilton, ON L9G0H2For Sale
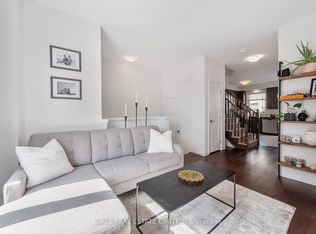
- C$2,4003 bd2 ba-- sqft60 Farley Ln, Hamilton, ON L9G0G6For Rent
- C$---- bd-- ba-- sqft15 Silver Maple Dr, Hamilton, ON L9G0A1Off Market
- C$819,9003 bd3 ba1.4k sqft34 Dodman Cres, Hamilton, ON L9G0G6For Sale
- C$---- bd-- ba-- sqft20 Ritchie Ln, Hamilton, ON L9G0H2Off Market
Similar homes
- C$1,199,0003 bd2 ba-- sqft255 Shaver Rd, Hamilton, ON L0R 1R0For Sale
 MLS ID #X13152992, RIGHT AT HOME REALTY INC.. TRREB
 - C$948,0004 bd3 ba-- sqft138 Strawberry Dr, Hamilton, ON L8E 4R7For Sale
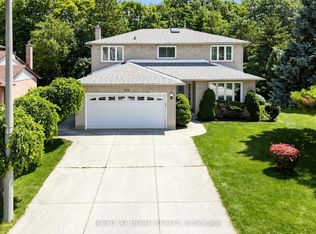 MLS ID #X13631576, RIGHT AT HOME REALTY INC.. TRREB
 - C$1,229,0006 bd4 ba-- sqft309 Amberly Blvd, Ancaster, ON L9G 4B6For Sale
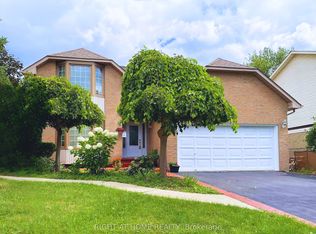 MLS ID #X13614902, RIGHT AT HOME REALTY INC.. TRREB
 - C$989,9003 bd2 ba-- sqft263 Weirs Ln, Hamilton, ON L9H 5E1For Sale
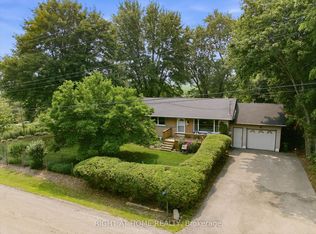 MLS ID #X13581300, RIGHT AT HOME REALTY INC.. TRREB
 - C$779,9994 bd2 ba-- sqft120 Stone Church Rd W, Hamilton, ON L9B 1A3For SaleMLS ID #X13615874, CAPITAL NORTH REALTY CORPORATION. TRREB
- C$1,099,0003 bd3 ba-- sqft22 Fireside Dr, Hamilton, ON L8N 2Z7For SaleMLS ID #X13623082, HC REALTY GROUP INC.. TRREB
- C$850,0004 bd5 ba-- sqft46 Pearson Dr, Hamilton, ON L8W 3H2For SaleMLS ID #X13628026, CRESCENT REAL ESTATE INC.. TRREB
- C$988,0005 bd4 ba-- sqft11 Redtail Cres, Hamilton, ON L9B 2R6For SaleMLS ID #X13160546, RE/MAX REALTRON REALTY INC.. TRREB
- C$1,399,0004 bd3 ba-- sqft27 Norma Cres, Hamilton, ON L9G 4V8For SaleMLS ID #X13614364, RE/MAX WEST REALTY INC.. TRREB
- C$1,275,0005 bd4 ba-- sqft126 Moore Cres, Hamilton, ON L9G 4Z8For SaleMLS ID #X13559842, RIGHT AT HOME REALTY INC.. TRREB
- C$979,0004 bd4 ba-- sqft23 Hildegard Dr, Hamilton, ON L8K 5S1For SaleMLS ID #X13496660, AIMHOME REALTY INC.. TRREB
- C$1,050,0005 bd4 ba-- sqft121 Crafter Cres, Stoney Creek, ON L8J 0H8For SaleMLS ID #X13513766, CITYSCAPE REAL ESTATE LTD.. TRREB
- C$899,9004 bd2 ba2.1k sqft90 Blake St, Hamilton, ON L8M 2S6For SaleMLS ID #40849959, Steve Roblin, Salesperson, Royal LePage State Realty. ITSO
- C$899,9006 bd4 ba2.1k sqft113 Greenshire Dr, Hamilton, ON L9C 7G5For SaleMLS ID #40836123, Sam Al-Switi, Broker, RE/MAX Escarpment Realty Inc.. ITSO
- C$1,049,9003 bd3 ba1.4k sqft6 Woodcroft Cres, Hamilton, ON L8B 0H1For SaleMLS ID #40838647, Drew Woolcott, Broker, RE/MAX Escarpment Realty Inc.. ITSO
- C$1,499,0004 bd3 ba-- sqft38 Weaver Dr, Hamilton, ON L9K 0G3For SaleMLS ID #X13532986, RIGHT AT HOME REALTY INC.. TRREB
- C$769,9004 bd2 ba-- sqft31 Dorothy St, Hamilton, ON L9A 3N9For SaleMLS ID #X13596720, RIGHT AT HOME REALTY INC.. TRREB
- C$1,449,9004 bd3 ba-- sqft87 Newcombe Rd, Hamilton, ON L9H 0A6For SaleMLS ID #X13552362, RIGHT AT HOME REALTY INC.. TRREB
- C$1,049,0005 bd4 ba-- sqft96 Windwood Dr, Hamilton, ON L0R 1C0For SaleMLS ID #X13426008, RE/MAX MILLENNIUM REAL ESTATE. TRREB
- C$779,0006 bd2 ba-- sqft232 Clifton Downs Rd, Hamilton, ON L9C 7B5For SaleMLS ID #X13554650, REAL ONE REALTY INC.. TRREB
