Welcome to this bright and impeccably maintained 4-bedroom, 2.5-bathroom home in one of Ancaster's most sought-after family neighbourhoods. Situated on a quiet, child-friendly street, this move-in-ready home is just steps to parks, schools, shopping, restaurants, and everyday amenities, with quick access to the highway just one minute away.The spacious layout over 2,500 sq.ft. features hardwood flooring throughout the main and second levels, generously sized bedrooms, custom California Closets, and a finished lower level complete with a recreation room and pool table-perfect for entertaining or relaxing with family and friends.Step outside to a beautifully landscaped, fully fenced backyard offering exceptional privacy and a peaceful setting for outdoor living, children, and pets.Additional features include a double-car garage, parking for four vehicles in the driveway, central air conditioning, rough-in for central vacuum, and plenty of space for today's growing family. Furnace and CAC -2025 with 10 years warranty. Driveway - 2023. Land behind the back yard has been declared by city of Hamilton as a heritage land and there will be no any constructions in future. Don't miss this exceptional opportunity to own a beautifully maintained home in a prime Ancaster location close to everything.
For sale
C$1,399,000
27 Norma Cres, Hamilton, ON L9G 4V8
4beds
3baths
Single Family Residence
Built in ----
7,104 Square Feet Lot
$-- Zestimate®
C$--/sqft
C$-- HOA
What's special
Generously sized bedroomsCustom california closetsDouble-car garageCentral air conditioning
- 4 days |
- 9 |
- 0 |
Zillow last checked:
Listing updated:
Listed by:
RE/MAX WEST REALTY INC.
Source: TRREB,MLS®#: X13614364 Originating MLS®#: Toronto Regional Real Estate Board
Originating MLS®#: Toronto Regional Real Estate BoardFacts & features
Interior
Bedrooms & bathrooms
- Bedrooms: 4
- Bathrooms: 3
Heating
- Forced Air, Gas
Cooling
- Central Air
Features
- None
- Basement: Finished
- Has fireplace: Yes
Interior area
- Living area range: 2500-3000 null
Video & virtual tour
Property
Parking
- Total spaces: 6
- Parking features: Private Double
- Has garage: Yes
Features
- Stories: 2
- Pool features: None
Lot
- Size: 7,104 Square Feet
Details
- Parcel number: 174290012
Construction
Type & style
- Home type: SingleFamily
- Property subtype: Single Family Residence
Materials
- Brick
- Foundation: Poured Concrete
- Roof: Asphalt Shingle
Utilities & green energy
- Sewer: None
Community & HOA
Location
- Region: Hamilton
Financial & listing details
- Annual tax amount: C$8,077
- Date on market: 7/28/2026
RE/MAX WEST REALTY INC.
RE/MAX WEST REALTY INC.
By pressing Contact Agent, you agree that the real estate professional identified above may call/text you about your search, which may involve use of automated means and pre-recorded/artificial voices. You don't need to consent as a condition of buying any property, goods, or services. Message/data rates may apply. You also agree to our Terms of Use. Zillow does not endorse any real estate professionals. We may share information about your recent and future site activity with your agent to help them understand what you're looking for in a home.
Price history
Price history is unavailable.
Public tax history
Tax history is unavailable.
Climate risks
Neighborhood: Spring Valley
Nearby schools
GreatSchools rating
No schools nearby
We couldn't find any schools near this home.
- C$---- bd-- ba-- sqft11 Norma Cres, Hamilton, ON L9G4S9Off Market
- C$---- bd-- ba-- sqft153 Meadowbrook Dr, Hamilton, ON L9G4S9Off Market
- C$1,300,0005 bd4 ba3k sqft142 Meadowbrook Dr, Hamilton, ON L9G4S8Sold
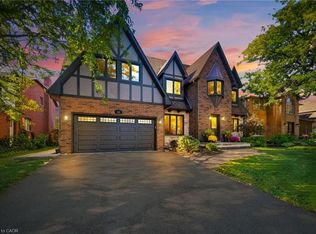
- C$1,433,8454 bd4 ba2.1k sqft14 McCrimmon Ct, Hamilton, ON L9G4P1Sold
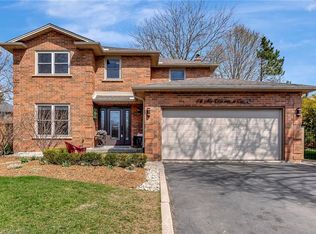
- C$1,099,7775 bd4 ba2.7k sqft183 Daniels St, Hamilton, ON L9G4Y6For Sale
- C$---- bd-- ba-- sqft35 Galley Rd, Hamilton, ON L9G4T1Off Market
- C$680,0003 bd2 ba1.5k sqft81 Valridge Dr #10, Hamilton, ON L9G5B7Sold
- C$---- bd-- ba-- sqft23 Galley Rd, Hamilton, ON L9G4S8Off Market
Similar homes
- C$1,229,0006 bd4 ba-- sqft309 Amberly Blvd, Ancaster, ON L9G 4B6For Sale
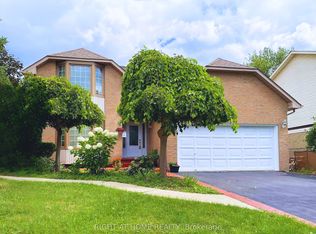 MLS ID #X13614902, RIGHT AT HOME REALTY INC.. TRREB
 - C$1,199,0003 bd2 ba-- sqft255 Shaver Rd, Hamilton, ON L0R 1R0For Sale
 MLS ID #X13152992, RIGHT AT HOME REALTY INC.. TRREB
 - C$1,399,0005 bd4 ba-- sqft67 Honeysuckle Cres, Hamilton, ON L9K 1B2For Sale
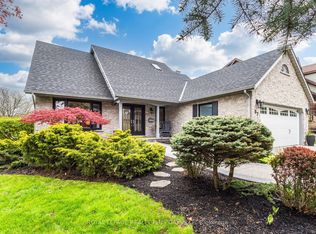 MLS ID #X13140980, ROYAL LEPAGE REALTY PLUS OAKVILLE. TRREB
 - C$1,175,0006 bd4 ba-- sqft183 Valmont Ct, Hamilton, ON L9G 5A1For Sale
 MLS ID #X13491294, RE/MAX METROPOLIS REALTY. TRREB
 - C$779,9994 bd2 ba-- sqft120 Stone Church Rd W, Hamilton, ON L9B 1A3For SaleMLS ID #X13615874, CAPITAL NORTH REALTY CORPORATION. TRREB
- C$1,499,0004 bd3 ba-- sqft137 Cloverleaf Dr, Hamilton, ON L9K 1R6For SaleMLS ID #X13249878, RE/MAX REAL ESTATE CENTRE INC.. TRREB
- C$1,399,0003 bd1 ba-- sqft1368 Side Road 2, Burlington, ON L7P 0G9For SaleMLS ID #W13561744, RE/MAX REALTY SERVICES INC.. TRREB
- C$1,299,0004 bd2 ba-- sqft634 Mountain Brow Blvd, Hamilton, ON L8T 1B1For SaleMLS ID #X13216934, REAL ESTATE HOMEWARD. TRREB
- C$799,0004 bd4 ba-- sqft72 Mountain Ave N, Hamilton, ON L8G 3P5For SaleMLS ID #X13625106, HOME STANDARDS BRICKSTONE REALTY. TRREB
- C$988,0005 bd4 ba-- sqft11 Redtail Cres, Hamilton, ON L9B 2R6For SaleMLS ID #X13160546, RE/MAX REALTRON REALTY INC.. TRREB
- C$1,299,9004 bd2 ba-- sqft5324 Linbrook Rd, Burlington, ON L7L 3T9For SaleMLS ID #W13595970, CENTURY 21 REGAL REALTY INC.. TRREB
- C$898,8003 bd2 ba-- sqft32 Highbury Dr, Hamilton, ON L8J 2T4For SaleMLS ID #X13613122, KELLER WILLIAMS COMPLETE REALTY. TRREB
- C$1,119,9004 bd3 ba-- sqft183 Taylor Ave, Cambridge, ON N1R 8H9For SaleMLS ID #X13614942, RE/MAX REAL ESTATE CENTRE INC.. TRREB
- C$1,199,0003 bd3 ba-- sqft2641 Cavendish Dr, Burlington, ON L7P 3W6For SaleMLS ID #W13605156, RE/MAX PARAMOUNT REALTY. TRREB
- C$1,429,0004 bd3 ba-- sqft3342 Cline St, Burlington, ON L7M 0J9For SaleMLS ID #W13458542, RE/MAX REALTY SPECIALISTS INC.. TRREB
- C$1,099,0003 bd2 ba-- sqft13 Tweedsmuir Ave, Hamilton, ON L9H 4H6For SaleMLS ID #X13157184, ROYAL LEPAGE STATE REALTY. TRREB
- C$1,599,9995 bd3 ba-- sqft4434 Cedar Springs Rd, Burlington, ON L7P 0P8For SaleMLS ID #W13417612, CENTURY 21 REGAL REALTY INC.. TRREB
- C$1,179,0005 bd2 ba-- sqft203 Jones Rd, Hamilton, ON L8E 5J4For SaleMLS ID #X13095504, RE/MAX HALLMARK REALTY LTD.. TRREB
- C$1,550,0006 bd5 ba-- sqft4640 Erwin Rd, Burlington, ON L7M 0L6For SaleMLS ID #W13606994, RE/MAX REAL ESTATE CENTRE INC.. TRREB
- C$1,198,0005 bd3 ba-- sqft91 Candlewood Dr, Hamilton, ON L8J 0A3For SaleMLS ID #X13165122, ROYAL LEPAGE CERTIFIED REALTY. TRREB
