This lovely townhouse offers the perfect blend of comfort, convenience, and location. With 3 spacious bedrooms and 2 well-appointed bathrooms,this home is ideal for families or anyone seeking a peaceful retreat in a sought-after Ancaster neighborhood. The open-concept living and dining area is perfect for entertaining or relaxing, featuring large windows that let in plenty of natural light. The kitchen is fully equipped with modern appliances and ample counter space, making meal prep a breeze. The primary bedroom is complete with a spacious closet and easy access to the main bathroom. Two additional bedrooms offer plenty of space for a growing family or a home office. Enjoy the added convenience of an attached one-car garage, providing secure parking and extra storage space. The private backyard is perfect for enjoying the outdoors and relaxing after a long day. Located in the desirable Parkview Heights community of Ancaster, this townhouse offers easy access to Dundas Valley Conservation Area, schools, parks, shopping, and major highways, making it ideal for commuters and families alike. Don’t miss the chance to make this fantastic townhouse your new home.
Sold for $680,000
C$680,000
81 Valridge Dr #10, Hamilton, ON L9G 5B7
3beds
1,581sqft
Row/Townhouse, Residential, Condominium
Built in 2001
-- sqft lot
$-- Zestimate®
C$430/sqft
C$2,769 Estimated rent
Home value
Not available
Estimated sales range
Not available
Not available
Owner options
List your home for rent
C$2,769/mo
Rent Zestimate®
Find your next renter with Zillow Rental Manager. Plus, with online applications, you can quickly screen prospective tenants – for free.
C$2,769/mo
Rent Zestimate®
Refinance and save
C$3,241/mo
Est. payment
Refinancing to a lower rate could help reduce your monthly payments and save thousands over the life of the loan.
C$3,241/mo
Est. payment
Explore your selling options
Work with a Zillow partner agent
Leverage their expertise and Zillow's premium Showcase listings to get your home seen by more buyers.
Get startedList with your own agent
Get your home in front of millions of buyers by listing it on Zillow.
Learn how to do itSell it yourself
Take full control of how buyers see your home on Zillow by listing For Sale by Owner (FSBO).
List your homeWhat's special
Zillow last checked:
Listing updated:
Listed by:
Jake Nicolle, Salesperson,
EXP REALTY OF CANADA INC,
David Robbio, Broker,
EXP REALTY OF CANADA INC
Source: ITSO,MLS®#: 40730936Originating MLS®#: Cornerstone Association of REALTORS®
Facts & features
Interior
Bedrooms & bathrooms
- Bedrooms: 3
- Bathrooms: 2
- Full bathrooms: 1
- 1/2 bathrooms: 1
- Main level bathrooms: 1
Other
- Level: Second
- Area: 141.18
- Dimensions: 14ft. 9in. x 10ft. 2in.
Bedroom
- Level: Second
- Area: 141.46
- Dimensions: 14ft. 2in. x 10ft. 9in.
Bedroom
- Level: Second
- Area: 91.1
- Dimensions: 9ft. 2in. x 10ft. 10in.
Bathroom
- Features: 2-Piece
- Level: Main
Bathroom
- Features: 4-Piece
- Level: Second
Dining room
- Level: Main
- Area: 97.28
- Dimensions: 12ft. 4in. x 8ft. 8in.
Kitchen
- Level: Main
- Area: 111.68
- Dimensions: 11ft. 9in. x 10ft. 7in.
Living room
- Level: Main
- Area: 140.9
- Dimensions: 10ft. 0in. x 14ft. 9in.
Heating
- Forced Air, Natural Gas
Cooling
- Central Air
Appliances
- Included: Dishwasher, Dryer, Microwave, Refrigerator, Washer
- Laundry: Laundry Closet, Upper Level
Features
- Auto Garage Door Remote(s), Water Meter
- Windows: Window Coverings
- Basement: Full,Unfinished,Sump Pump
- Has fireplace: No
Interior area
- Total structure area: 1,581
- Total interior livable area: 1,581 sqft
- Finished area above ground: 1,581
Property
Parking
- Total spaces: 2
- Parking features: Attached Garage, Garage Door Opener, Inside Entrance, Private Drive Single Wide
- Attached garage spaces: 1
- Uncovered spaces: 1
Features
- Frontage type: North
Lot
- Features: Urban, Greenbelt, Park, Public Transit, Rec./Community Centre, Schools, Shopping Nearby
Details
- Parcel number: 183230014
- Zoning: RM4-373
Construction
Type & style
- Home type: Townhouse
- Architectural style: Two Story
- Property subtype: Row/Townhouse, Residential, Condominium
- Attached to another structure: Yes
Materials
- Aluminum Siding, Brick, Metal/Steel Siding, Vinyl Siding
- Foundation: Concrete Perimeter
- Roof: Asphalt Shing
Condition
- 16-30 Years
- New construction: No
- Year built: 2001
Utilities & green energy
- Sewer: Sewer (Municipal)
- Water: Municipal
Community & HOA
Community
- Security: Smoke Detector(s)
HOA
- Has HOA: Yes
- Amenities included: BBQs Permitted, Parking
- Services included: Insurance, Common Elements, Parking, Snow Removal
- HOA fee: C$366 monthly
Location
- Region: Hamilton
Financial & listing details
- Price per square foot: C$430/sqft
- Annual tax amount: C$4,121
- Date on market: 5/23/2025
- Inclusions: Dishwasher, Dryer, Garage Door Opener, Microwave, Refrigerator, Washer, Window Coverings, See Schedule B
- Exclusions: See Schedule B
Price history
| Date | Event | Price |
|---|---|---|
| 8/28/2025 | Sold | C$680,000C$430/sqft |
Source: ITSO #40730936 Report a problem | ||
Public tax history
Tax history is unavailable.
Neighborhood: Spring Valley
Nearby homes
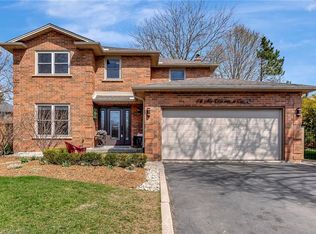
- C$1,433,8454 bd4 ba2.1k sqft14 McCrimmon Ct, Hamilton, ON L9G4P1Sold
- C$---- bd-- ba-- sqft55 Abbey Clos, Hamilton, ON L9G4K8Off Market
- C$---- bd-- ba-- sqft78 Valleyview Dr, Hamilton, ON L9G2A5Off Market
- C$1,095,0003 bd4 ba2.2k sqft153 Meadowbrook Dr, Hamilton, ON L9G4S9For Sale

- C$---- bd-- ba-- sqft11 Norma Cres, Hamilton, ON L9G4S9Off Market
- C$2,150,0006 bd5 ba3.2k sqft125 Central Dr, Hamilton, ON L9G2A3Sold
- C$1,300,0005 bd4 ba3k sqft142 Meadowbrook Dr, Hamilton, ON L9G4S8Sold
- C$2,099,9993 bd4 ba2.2k sqft58 Central Dr, Hamilton, ON L9G2A2For Sale
Nearby schools
GreatSchools rating
No schools nearby
We couldn't find any schools near this home.
Schools provided by the listing agent
- Elementary: Bray
- High: Ancaster High
Source: ITSO. This data may not be complete. We recommend contacting the local school district to confirm school assignments for this home.
- Ontario
- Hamilton Division
- Hamilton
- L9G 5B7
- Spring Valley
- 81 Valridge Dr Unit 10
Nearby cities
Nearby neighborhoods
Nearby zip codes
Other Hamilton Topics
