Discover your dream home at 153 Meadowbrook Drive! Nestled in a serene neighborhood near schools, parks, and amenities, this beautifully updated home is move-in ready. Step inside to spacious, light-filled rooms that exude charm. The modernized kitchen, bathrooms, and ensuite blend style and function. With generous bedrooms, two living areas, and a dedicated dining room, there’s ample space for entertaining. The finished basement features a second kitchen, 3-piece bathroom, hobby room, living space, and storage. Outside, a lush backyard oasis awaits with vibrant gardens, a large covered deck, spacious storage shed, and lots of space. Visit today and experience the warmth and possibilities this home offers!
Under contract
C$1,095,000
153 Meadowbrook Dr, Hamilton, ON L9G 4S9
3beds
2,286sqft
Single Family Residence, Residential
Built in ----
8,038 Square Feet Lot
$-- Zestimate®
C$479/sqft
C$-- HOA
What's special
Spacious light-filled roomsModernized kitchenGenerous bedroomsDedicated dining roomLarge covered deckSpacious storage shed
- 55 days |
- 12 |
- 0 |
Zillow last checked:
Listing updated:
Listed by:
Kevin Genrich, Salesperson,
Rock Star Real Estate Inc.
Source: ITSO,MLS®#: 40834280Originating MLS®#: Cornerstone Association of REALTORS®
Facts & features
Interior
Bedrooms & bathrooms
- Bedrooms: 3
- Bathrooms: 4
- Full bathrooms: 3
- 1/2 bathrooms: 1
- Main level bathrooms: 1
Other
- Level: Second
- Area: 221.2
- Dimensions: 20ft. 0in. x 11ft. 6in.
Bedroom
- Level: Second
- Area: 144.22
- Dimensions: 13ft. 4in. x 11ft. 6in.
Bedroom
- Level: Second
- Area: 144
- Dimensions: 13ft. 2in. x 11ft. 6in.
Bathroom
- Features: 2-Piece
- Level: Main
Bathroom
- Features: 4-Piece
- Level: Second
Bathroom
- Features: 3-Piece
- Level: Basement
Bathroom
- Features: 4-Piece
- Level: Second
Bonus room
- Level: Basement
- Area: 168
- Dimensions: 12ft. 0in. x 14ft. 0in.
Other
- Level: Basement
- Area: 66
- Dimensions: 6ft. 0in. x 11ft. 0in.
Dining room
- Level: Main
- Area: 133.6
- Dimensions: 12ft. 8in. x 11ft. 6in.
Family room
- Level: Main
- Area: 216.48
- Dimensions: 18ft. 4in. x 12ft. 0in.
Kitchen
- Level: Basement
- Area: 132
- Dimensions: 11ft. 0in. x 12ft. 0in.
Kitchen
- Level: Main
- Area: 230
- Dimensions: 23ft. 0in. x 10ft. 0in.
Laundry
- Level: Main
Living room
- Level: Main
- Area: 143.78
- Dimensions: 13ft. 0in. x 11ft. 6in.
Recreation room
- Level: Basement
- Area: 216
- Dimensions: 12ft. 0in. x 18ft. 0in.
Workshop
- Level: Basement
- Area: 276
- Dimensions: 12ft. 0in. x 23ft. 0in.
Heating
- Forced Air, Natural Gas
Cooling
- Central Air
Appliances
- Included: Oven, Dishwasher, Dryer, Refrigerator, Stove, Washer
Features
- Central Vacuum
- Windows: Window Coverings
- Basement: Full,Finished
- Number of fireplaces: 1
- Fireplace features: Gas
Interior area
- Total structure area: 2,286
- Total interior livable area: 2,286 sqft
- Finished area above ground: 2,286
Property
Parking
- Total spaces: 4
- Parking features: Attached Garage, Garage Door Opener, Asphalt, Private Drive Double Wide
- Attached garage spaces: 2
- Uncovered spaces: 2
Features
- Stories: 2
- Frontage type: East
- Frontage length: 69.27
Lot
- Size: 8,038 Square Feet
- Dimensions: 69.27 x 116.05
- Features: Rural, Highway Access, Playground Nearby, Public Transit, Quiet Area, Rec./Community Centre, School Bus Route, Schools, Trails
Details
- Parcel number: 174290051
- Zoning: R3-207
Construction
Type & style
- Home type: SingleFamily
- Property subtype: Single Family Residence, Residential
Materials
- Brick
- Roof: Asphalt Shing
Condition
- 31-50 Years
- New construction: No
Utilities & green energy
- Sewer: Sewer (Municipal)
- Water: Municipal
Community & HOA
Community
- Security: Alarm System
Location
- Region: Hamilton
Financial & listing details
- Price per square foot: C$479/sqft
- Annual tax amount: C$7,060
- Date on market: 5/28/2026
- Inclusions: Central Vac, Dishwasher, Dryer, Garage Door Opener, Refrigerator, Stove, Washer, Window Coverings
Kevin Genrich, Salesperson
Kevin Genrich, Salesperson
(289) 308-7090
By pressing Contact Agent, you agree that the real estate professional identified above may call/text you about your search, which may involve use of automated means and pre-recorded/artificial voices. You don't need to consent as a condition of buying any property, goods, or services. Message/data rates may apply. You also agree to our Terms of Use. Zillow does not endorse any real estate professionals. We may share information about your recent and future site activity with your agent to help them understand what you're looking for in a home.
Price history
| Date | Event | Price |
|---|---|---|
| 7/19/2026 | Contingent | C$1,095,000C$479/sqft |
Source: ITSO #40834280 Report a problem | ||
| 5/28/2026 | Listed for sale | C$1,095,000C$479/sqft |
Source: ITSO #40834280 Report a problem | ||
Public tax history
Tax history is unavailable.
Climate risks
Neighborhood: Spring Valley
Nearby schools
GreatSchools rating
No schools nearby
We couldn't find any schools near this home.
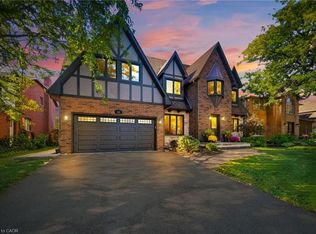
- C$1,300,0005 bd4 ba3k sqft142 Meadowbrook Dr, Hamilton, ON L9G4S8Sold
- C$---- bd-- ba-- sqft35 Galley Rd, Hamilton, ON L9G4T1Off Market
- C$---- bd-- ba-- sqft11 Norma Cres, Hamilton, ON L9G4S9Off Market
- C$---- bd-- ba-- sqft23 Galley Rd, Hamilton, ON L9G4S8Off Market
- C$1,433,8454 bd4 ba2.1k sqft14 McCrimmon Ct, Hamilton, ON L9G4P1Sold
- C$1,299,9005 bd4 ba2.5k sqft365 Valridge Dr, Hamilton, ON L9G0B1For Sale
- C$1,149,7775 bd4 ba2.7k sqft183 Daniels St, Hamilton, ON L9G4Y6For Sale
- C$---- bd-- ba-- sqft23 Tranquility Ave, Hamilton, ON L9G4Y6Off Market
Similar homes
- C$1,149,7775 bd4 ba2.7k sqft183 Daniels St, Hamilton, ON L9G 4Y6For Sale
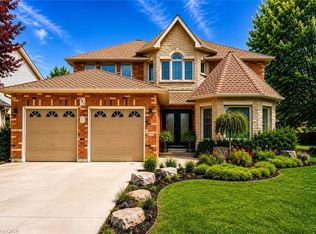 MLS ID #40838624, David Capretta, Salesperson, RE/MAX Escarpment Realty Inc.. ITSO
 - C$1,050,0004 bd3 ba2.1k sqft546 Jerseyville Rd W, Hamilton, ON L9G 3L5For Sale
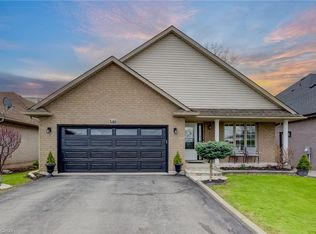 MLS ID #40844388, Miguel Lima, Broker, Century 21 Heritage Group Ltd.. ITSO
 - C$1,290,0005 bd4 ba2.4k sqft106 Moore Cres, Hamilton, ON L9G 4Z8For Sale
 MLS ID #40836183, Eun Young Han, Salesperson, Right at Home Realty. ITSO
 - C$1,049,0006 bd4 ba2.6k sqft50 Winegarden Trl, Hamilton, ON L9H 7M2For Sale
 MLS ID #40840094, Carol Di Stefano, Salesperson, Coldwell Banker Community Professionals. ITSO
 - C$879,9003 bd2 ba1.3k sqft79 Liam Dr, Hamilton, ON L9G 4Y1For SaleMLS ID #40846100, Mark Biehler, Salesperson, Royal LePage State Realty Inc.. ITSO
- C$1,195,0004 bd3 ba2.3k sqft142 Marigold Ct, Hamilton, ON L9G 3M3For SaleMLS ID #40800680, Jennifer Daniel, Salesperson, Royal LePage State Realty. ITSO
- C$749,9003 bd3 ba1.2k sqft391 Knightsbridge Cres, Hamilton, ON L9G 3S4For SaleMLS ID #40847404, Kyle Jansink, Salesperson, Re/Max Twin City Realty Inc. ITSO
- C$1,250,0006 bd4 ba2.7k sqft197 Cloverleaf Dr, Hamilton, ON L9K 1T4For SaleMLS ID #40832972, Tashi Baburi, Salesperson, HOMELIFE MIRACLE REALTY LTD. ITSO
- C$1,325,0004 bd3 ba2.6k sqft26 Banbury Dr, Hamilton, ON L9K 1H8For SaleMLS ID #40832897, Darlyne Mills, Salesperson, Kronas Real Estate. ITSO
- C$999,9005 bd4 ba2.1k sqft44 San Paulo Dr, Hamilton, ON L9C 5L2For SaleMLS ID #40838446, Rod Frank, Salesperson, RE/MAX Escarpment Frank Realty. ITSO
- C$999,9994 bd3 ba1.7k sqft1408 Edgewood Rd, Hamilton, ON L8N 2Z7For SaleMLS ID #40841976, Drew Woolcott, Broker, RE/MAX Escarpment Realty Inc.. ITSO
- C$1,049,9004 bd4 ba2.7k sqft36 Tommar Pl, Hamilton, ON L8G 5B4For SaleMLS ID #40828500, Ron Lewyckyj, Salesperson, RE/MAX Escarpment Realty Inc.. ITSO
- C$1,129,0004 bd2 ba2.7k sqft1060 Beach Blvd, Hamilton, ON L8H 6Z4For SaleMLS ID #40833246, Julie Anderson, Broker, Com/Choice Realty. ITSO
- C$1,299,9003 bd3 ba2.3k sqft1416 Progreston Rd, Hamilton, ON L0R 1H3For SaleMLS ID #40847246, Drew Woolcott, Broker, RE/MAX Escarpment Realty Inc.. ITSO
- C$979,0003 bd2 ba1.8k sqft18 Dennis Ave, Hamilton, ON L9H 7G2For SaleMLS ID #40834320, Ann Dunsby, Salesperson, Right at Home Realty. ITSO
- C$974,0003 bd2 ba1.4k sqft318 Freelton Rd, Hamilton, ON N0B 2J0For SaleMLS ID #40845117, Drew Woolcott, Broker, RE/MAX Escarpment Realty Inc.. ITSO
- C$649,9002 bd2 ba1.2k sqftAncaster Mews, Hamilton, ON L9G 4E7For SaleMLS ID #40841082, Kaylee Wagner, Salesperson, Royal LePage State Realty Inc.. ITSO
- C$899,9004 bd4 ba1.7k sqft459 Dicenzo Dr, Hamilton, ON L9B 2C4For SaleMLS ID #40843702, Massimo Iudica, Salesperson, Royal LePage State Realty Inc.. ITSO
- C$834,9003 bd4 ba2k sqft75 Josephine Dr, Hamilton, ON L9B 2B7For SaleMLS ID #40846130, Chris Klashoff, Salesperson, Royal LePage State Realty Inc.. ITSO
- C$998,0003 bd3 ba1.5k sqft2206 Donald Rd, Burlington, ON L7M 3R9For SaleMLS ID #40848514, Patricia Snowdon, Salesperson, RE/MAX Escarpment Realty Inc.. ITSO
