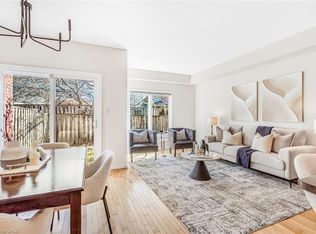
Welcome to your dream home in the heart of Parkview Heights—one of Ancaster’s most established & desirable neighbourhoods. Situated on a quiet court, this beautifully updated 4-bedroom, 4-bathroom home with 2-car garage, offers over 3,000 square feet of finished living space. This turnkey home is filled with natural light & showcases thoughtful modern updates throughout. The main floor features a stunning custom kitchen with a huge island, built-in appliances, heated floors, & plenty of storage & prep space. Just off the kitchen you have a dining area, a bright living room with a large window & a charming wood-burning fireplace. Upstairs, you'll find 4 generously sized bedrooms, all freshly painted & featuring new carpet & engineered hardwood flooring. The main bathroom has been recently renovated & the primary suite is a true retreat with ample closet space & a luxurious new 4-piece ensuite complete with a glass shower & soaker tub. The finished basement offers even more living space with updated engineered hardwood flooring throughout. There’s a rec room, a flexible office space with a rough-in for a bar, & a convenient 2-piece bathroom. You'll also find lots of extra storage in the cold room & utility area. Step outside into your private backyard oasis, fully landscaped with a large deck, gazebo, & garden shed—perfect for relaxing, entertaining, or spending time with family. Located close to excellent schools, shopping, parks, & scenic walking trails, this home also offers quick & easy access to the highway for commuters. Ancaster’s Parkview Heights neighbourhood is known for its quiet streets, mature lots, & strong sense of community—an ideal setting to call home.
Sold for $1,433,845
C$1,433,845
14 McCrimmon Ct, Hamilton, ON L9G 4P1
4beds
2,152sqft
Single Family Residence, Residential
Built in 1988
-- sqft lot
$-- Zestimate®
C$666/sqft
C$3,943 Estimated rent
Home value
Not available
Estimated sales range
Not available
Not available
Owner options
List your home for rent
C$3,943/mo
Rent Zestimate®
Find your next renter with Zillow Rental Manager. Plus, with online applications, you can quickly screen prospective tenants – for free.
C$3,943/mo
Rent Zestimate®
Refinance and save
C$6,062/mo
Est. payment
Refinancing to a lower rate could help reduce your monthly payments and save thousands over the life of the loan.
C$6,062/mo
Est. payment
Explore your selling options
Work with a Zillow partner agent
Leverage their expertise and Zillow's premium Showcase listings to get your home seen by more buyers.
Get startedList with your own agent
Get your home in front of millions of buyers by listing it on Zillow.
Learn how to do itSell it yourself
Take full control of how buyers see your home on Zillow by listing For Sale by Owner (FSBO).
List your homeWhat's special
Zillow last checked:
Listing updated:
Listed by:
Jon Hutton, Salesperson,
RE/MAX TWIN CITY REALTY INC.,
Cindy Cody, Broker,
RE/MAX Twin City Realty Inc.
Source: ITSO,MLS®#: 40721597Originating MLS®#: Cornerstone Association of REALTORS®
Facts & features
Interior
Bedrooms & bathrooms
- Bedrooms: 4
- Bathrooms: 4
- Full bathrooms: 2
- 1/2 bathrooms: 2
- Main level bathrooms: 1
Bedroom
- Level: Second
Bedroom
- Level: Second
Bedroom
- Level: Second
Other
- Level: Second
Bathroom
- Features: 2-Piece
- Level: Main
Bathroom
- Features: 4-Piece
- Level: Second
Bathroom
- Features: 4-Piece, Ensuite
- Level: Second
Bathroom
- Features: 2-Piece
- Level: Basement
Other
- Level: Basement
Dining room
- Level: Main
Kitchen
- Level: Main
Laundry
- Level: Main
Living room
- Level: Main
Recreation room
- Level: Basement
Storage
- Level: Basement
Storage
- Level: Basement
Utility room
- Level: Basement
Heating
- Fireplace-Wood, Forced Air, Natural Gas
Cooling
- Central Air
Appliances
- Included: Water Heater, Built-in Microwave, Dishwasher, Gas Oven/Range, Range Hood, Refrigerator, Washer
- Laundry: Main Level, Sink
Features
- Built-In Appliances, Central Vacuum
- Basement: Full,Finished,Sump Pump
- Has fireplace: Yes
- Fireplace features: Living Room, Wood Burning
Interior area
- Total structure area: 3,203
- Total interior livable area: 2,152 sqft
- Finished area above ground: 2,152
- Finished area below ground: 1,051
Property
Parking
- Total spaces: 6
- Parking features: Attached Garage, Asphalt, Private Drive Double Wide
- Attached garage spaces: 2
- Uncovered spaces: 4
Features
- Patio & porch: Deck
- Exterior features: Landscaped
- Fencing: Full
- Frontage type: South
- Frontage length: 33.43
Lot
- Dimensions: 33.43 x
- Features: Urban, Reverse Pie, Airport, Cul-De-Sac, Dog Park, City Lot, Near Golf Course, Greenbelt, Highway Access, Landscaped, Library, Major Highway, Playground Nearby, Public Parking, Public Transit, Quiet Area, Rec./Community Centre, Schools, Shopping Nearby, Trails
Details
- Parcel number: 174290102
- Zoning: R4-206
Construction
Type & style
- Home type: SingleFamily
- Architectural style: Two Story
- Property subtype: Single Family Residence, Residential
Materials
- Brick
- Foundation: Poured Concrete
- Roof: Asphalt Shing
Condition
- 31-50 Years
- New construction: No
- Year built: 1988
Utilities & green energy
- Sewer: Sewer (Municipal)
- Water: Municipal
Community & HOA
Location
- Region: Hamilton
Financial & listing details
- Price per square foot: C$666/sqft
- Annual tax amount: C$7,745
- Date on market: 5/1/2025
- Inclusions: Built-in Microwave, Dishwasher, Gas Oven/Range, Range Hood, Refrigerator, Washer, Bar Fridge In Kitchen, Built-In Oven In Kitchen, Bar Fridge In Basement, Bar Rack With Stools In Dining Room, Entertainment Unit In Living Room (Under The Tv), Main Entry Shoe Storage
- Exclusions: Basement Office Jurassic Park Poster (Frame Can Stay), Framed Hockey Jerseys, Fan In The Bedroom Directly To The Right Of The Main Bathroom, All Baskets In The Laundry Room, Backyard Fire Table (Gazebo Stays)
Price history
| Date | Event | Price |
|---|---|---|
| 7/15/2025 | Sold | C$1,433,845+2.4%C$666/sqft |
Source: ITSO #40721597 Report a problem | ||
| 2/9/2023 | Listing removed | -- |
Source:  Cornerstone Association of REALTORS® - Hamilton-Burlington #H4155379 Report a problem Cornerstone Association of REALTORS® - Hamilton-Burlington #H4155379 Report a problem | ||
| 2/1/2023 | Listed for sale | C$1,399,900C$651/sqft |
Source: Cornerstone Association of REALTORS® - Hamilton-Burlington #H4155379 Report a problem | ||
Public tax history
Tax history is unavailable.
Neighborhood: Spring Valley
Nearby homes
- C$680,0003 bd2 ba1.5k sqft81 Valridge Dr #10, Hamilton, ON L9G5B7Sold
- C$---- bd-- ba-- sqft55 Abbey Clos, Hamilton, ON L9G4K8Off Market
- C$---- bd-- ba-- sqft153 Meadowbrook Dr, Hamilton, ON L9G4S9Off Market
- C$---- bd-- ba-- sqft11 Norma Cres, Hamilton, ON L9G4S9Off Market
- C$1,300,0005 bd4 ba3k sqft142 Meadowbrook Dr, Hamilton, ON L9G4S8Sold
- C$---- bd-- ba-- sqft23 Galley Rd, Hamilton, ON L9G4S8Off Market
- C$---- bd-- ba-- sqft91 Abbey Clos, Hamilton, ON L9G4K9Off Market
- C$---- bd-- ba-- sqft208 Meadowbrook Dr, Hamilton, ON L9G4P5Off Market
Nearby schools
GreatSchools rating
No schools nearby
We couldn't find any schools near this home.
- Ontario
- Hamilton Division
- Hamilton
- L9G 4P1
- Spring Valley
- 14 McCrimmon Ct
