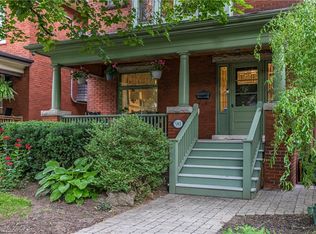
Find your forever home on the coveted Mountain Brow! With fantastic curb appeal and a panoramic east view over the escarpment and King's Forest golf course below, to Lake Ontario and beyond, this quiet friendly neighbourhood is a place to grow and cherish for years to come. Meticulously maintained, this 4 Bedroom home with centre hall plan has a cozy Main Floor family room with an exposed brick wood burning fireplace and walks out to the landscaped back patio. Eat in Kitchen features Quartz counters, all Stainless Steel appliances and Custom Cabinetry which maximizes storage with extra depth, height and lots of full extension drawers. 2nd Floor bathroom renovated in 2024. Lots of closets and smart storage throughout. Oversize and open basement Rec Room could easily become a teen/young adult hideaway. Exceptional backyard privacy on all sides makes this a fantastic spot for entertaining (and even a pool!). The corner lot with double driveway and garage access off Nova Drive makes it easy to get in an out, plus provide abundant guest parking. Natural Gas BBQ hookup on back patio. Rainbird controlled irrigation system in rear garden areas. Oversize detached shed with double steel entrance doors, lighting & power. Enjoy the parks & walking trails just across the street. Entrance to the Escarpment Rail Trail for biking & walking is just a block away at the edge of Mohawk Sports Park. Hamilton has been called the "Waterfall Capital of the World" and one of its most stunning - Albion Falls - is less than 2 km walk away. Enjoy convenient access to the Linc, Red Hill Valley Expwy and the shops and services at Heritage Green.
For sale
C$1,299,000
634 Mountain Brow Blvd, Hamilton, ON L8T 1B1
4beds
2baths
Single Family Residence
Built in ----
0 Square Feet Lot
$-- Zestimate®
C$--/sqft
C$-- HOA
What's special
Fantastic curb appealAll stainless steel appliancesAbundant guest parking
- 59 days |
- 43 |
- 0 |
Zillow last checked:
Listing updated:
Listed by:
REAL ESTATE HOMEWARD
Source: TRREB,MLS®#: X13216934 Originating MLS®#: Toronto Regional Real Estate Board
Originating MLS®#: Toronto Regional Real Estate BoardFacts & features
Interior
Bedrooms & bathrooms
- Bedrooms: 4
- Bathrooms: 2
Primary bedroom
- Level: Second
- Dimensions: 3.4 x 4.47
Bedroom 2
- Level: Second
- Dimensions: 3.4 x 3.65
Bedroom 3
- Level: Second
- Dimensions: 3.38 x 3.07
Bedroom 4
- Level: Second
- Dimensions: 3.38 x 2.67
Dining room
- Level: Ground
- Dimensions: 3.05 x 3.05
Family room
- Level: Ground
- Dimensions: 6.83 x 3.66
Foyer
- Level: Ground
- Dimensions: 3.66 x 3.05
Kitchen
- Level: Ground
- Dimensions: 3.05 x 5.11
Laundry
- Level: Ground
- Dimensions: 1.8 x 4.57
Living room
- Level: Ground
- Dimensions: 3.66 x 5.49
Other
- Level: Basement
- Dimensions: 3.05 x 5.18
Recreation
- Level: Basement
- Dimensions: 6.63 x 7.19
Workshop
- Level: Basement
- Dimensions: 6.81 x 3.58
Heating
- Forced Air, Gas
Cooling
- Central Air
Appliances
- Included: Water Heater Owned
Features
- Workbench
- Basement: Finished
- Has fireplace: Yes
- Fireplace features: Family Room, Wood Burning
Interior area
- Living area range: 1500-2000 null
Video & virtual tour
Property
Parking
- Total spaces: 4
- Parking features: Private Double
- Has garage: Yes
Features
- Stories: 2
- Patio & porch: Patio
- Exterior features: Privacy, Landscaped
- Pool features: None
- Has view: Yes
- View description: Panoramic, Park/Greenbelt, Lake
- Has water view: Yes
- Water view: Lake
Lot
- Size: 0 Square Feet
- Features: Irregular Lot
Details
- Parcel number: 169940126
Construction
Type & style
- Home type: SingleFamily
- Property subtype: Single Family Residence
Materials
- Brick, Aluminum Siding
- Foundation: Concrete Block
- Roof: Asphalt Shingle
Utilities & green energy
- Sewer: Sewer
Community & HOA
Location
- Region: Hamilton
Financial & listing details
- Annual tax amount: C$8,039
- Date on market: 5/29/2026
REAL ESTATE HOMEWARD
REAL ESTATE HOMEWARD
By pressing Contact Agent, you agree that the real estate professional identified above may call/text you about your search, which may involve use of automated means and pre-recorded/artificial voices. You don't need to consent as a condition of buying any property, goods, or services. Message/data rates may apply. You also agree to our Terms of Use. Zillow does not endorse any real estate professionals. We may share information about your recent and future site activity with your agent to help them understand what you're looking for in a home.
Price history
Price history is unavailable.
Public tax history
Tax history is unavailable.
Climate risks
Neighborhood: Hungtington
Nearby schools
GreatSchools rating
No schools nearby
We couldn't find any schools near this home.
- C$---- bd-- ba-- sqft206 Kings Forest Dr, Hamilton, ON L8T4K5Off Market
- C$--3 bd1 ba1.2k sqft1141 Mohawk Rd E, Hamilton, ON L8T2S4Off Market
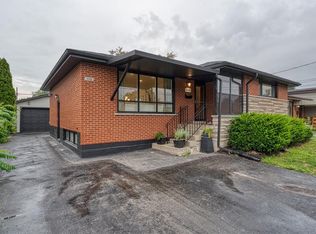
- C$---- bd-- ba-- sqft1149 Mohawk Rd E, Hamilton, ON L8T2S4Off Market
- C$---- bd-- ba-- sqft175 Kings Forest Dr, Hamilton, ON L8T4K2Off Market
- C$---- bd-- ba-- sqft30 Nova Dr, Hamilton, ON L8T2P3Off Market
- C$---- bd-- ba-- sqft1109 Mohawk Rd E, Hamilton, ON L8T2S4Off Market
- C$---- bd-- ba-- sqft31 Fern Pl, Hamilton, ON L8T2K5Off Market
- C$701,2013 bd1 ba1k sqft102 Edith Ave, Hamilton, ON L8T4H5Sold
Similar homes
- C$1,299,9004 bd2 ba-- sqft5324 Linbrook Rd, Burlington, ON L7L 3T9For Sale
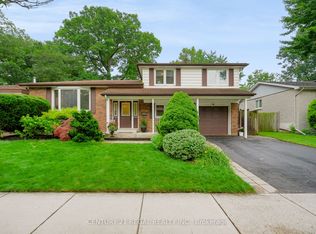 MLS ID #W13595970, CENTURY 21 REGAL REALTY INC.. TRREB
 - C$1,165,0003 bd2 ba1.2k sqft742 Francis Rd, Burlington, ON L7T 4A3For Sale
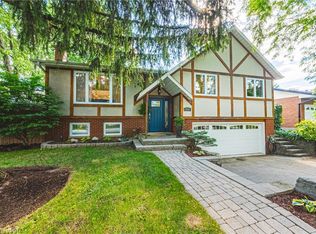 MLS ID #40842163, Haya Halabi, Broker, RE/MAX Escarpment Realty Inc.. ITSO
 - C$1,179,0005 bd2 ba-- sqft203 Jones Rd, Hamilton, ON L8E 5J4For Sale
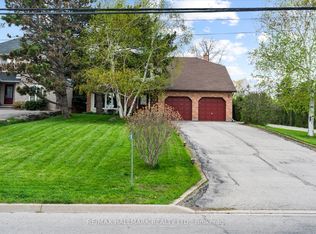 MLS ID #X13095504, RE/MAX HALLMARK REALTY LTD.. TRREB
 - C$899,9004 bd2 ba2.1k sqft90 Blake St, Hamilton, ON L8M 2S6For Sale
 MLS ID #40849959, Steve Roblin, Salesperson, Royal LePage State Realty. ITSO
 - C$1,198,0005 bd3 ba-- sqft91 Candlewood Dr, Hamilton, ON L8J 0A3For SaleMLS ID #X13165122, ROYAL LEPAGE CERTIFIED REALTY. TRREB
- C$1,199,0006 bd4 ba-- sqft646 W 5th St, Hamilton, ON L9C 3R2For SaleMLS ID #X13538896, TEAM PANAG REAL ESTATE INC.. TRREB
- C$1,399,0005 bd4 ba-- sqft67 Honeysuckle Cres, Hamilton, ON L9K 1B2For SaleMLS ID #X13140980, ROYAL LEPAGE REALTY PLUS OAKVILLE. TRREB
- C$1,219,0005 bd4 ba-- sqft327 Cavendish Dr, Hamilton, ON L9G 3Z1For SaleMLS ID #X13563484, RE/MAX REAL ESTATE CENTRE INC.. TRREB
- C$1,199,0003 bd2 ba-- sqft255 Shaver Rd, Hamilton, ON L0R 1R0For SaleMLS ID #X13152992, RIGHT AT HOME REALTY INC.. TRREB
- C$1,275,0005 bd4 ba-- sqft126 Moore Cres, Hamilton, ON L9G 4Z8For SaleMLS ID #X13559842, RIGHT AT HOME REALTY INC.. TRREB
- C$1,589,0004 bd4 ba-- sqft1417 Highway 54, Seneca, ON N3W 1Y4For SaleMLS ID #X13607762, RE/MAX ESCARPMENT REALTY INC.. TRREB
- C$839,9994 bd2 ba-- sqft172 Hanover Pl, Hamilton, ON L8K 5X6For SaleMLS ID #X13504506, RE/MAX REAL ESTATE CENTRE INC.. TRREB
- C$1,499,0004 bd3 ba-- sqft137 Cloverleaf Dr, Hamilton, ON L9K 1R6For SaleMLS ID #X13249878, RE/MAX REAL ESTATE CENTRE INC.. TRREB
- C$899,9004 bd4 ba-- sqft72 Mountain Ave N, Hamilton, ON L8G 3P5For SaleMLS ID #X13246184, HOME STANDARDS BRICKSTONE REALTY. TRREB
- C$1,180,0004 bd2 ba-- sqft296 Progreston Rd, Hamilton, ON L0R 1H1For SaleMLS ID #X13464796, ROYAL LEPAGE MEADOWTOWNE REALTY. TRREB
- C$1,080,0005 bd4 ba-- sqft100 Springstead Ave, Hamilton, ON L8E 6E9For SaleMLS ID #X13590760, RE/MAX ESCARPMENT GOLFI REALTY INC.. TRREB
- C$1,399,0003 bd1 ba-- sqft1368 Side Road 2, Burlington, ON L7P 0G9For SaleMLS ID #W13561744, RE/MAX REALTY SERVICES INC.. TRREB
- C$658,0004 bd2 ba-- sqft226 Ottawa St S, Hamilton, ON L8K 2E8For SaleMLS ID #X13512102, THE WEIR TEAM, BROKERAGE INC.. TRREB
- C$1,249,0004 bd4 ba-- sqft2278 Dunforest Cres, Oakville, ON L6M 4X3For SaleMLS ID #W13594054, THE MARKET REAL ESTATE INC.. TRREB
- C$1,529,8005 bd5 ba-- sqft20 Lorupe Ct, Hamilton, ON L9G 0C8For SaleMLS ID #X13448162, ROYAL LEPAGE STATE REALTY. TRREB
