Welcome to this exceptional 3300+ sq. ft. home with a fully finished basement on a desirable premium pie-shaped lot in a court location. Perfectly designed for families, multigenerational living, and entertaining, this property combines elegant finishes with functional spaces. Step inside to find hardwood floors throughout the main level, crown moulding, coffered ceilings, and decorative art niches that add timeless character. The home boasts large principal rooms filled with natural light, creating an inviting atmosphere for gatherings and everyday living.At the heart of the home is the chefs kitchen, featuring a substantial island with extensive workspace, abundant cabinetry, and the perfect setting for family meals or entertaining guests. The rear wall of windows overlooks the beautifully landscaped backyard, complete with mature shade trees, river rock accents, and a spacious aggregate concrete patioideal for outdoor dining and relaxation.Upstairs, youll find four generous bedrooms, each with its own ensuite or ensuite privilege, ensuring comfort and privacy for the whole family. A bright loft area offers the perfect spot for a home office or cozy den. The fully finished basement features a separate entrance, making it an excellent in-law suite or multigenerational living option. With a kitchenette/wet bar, built-in counter space, and an additional bedroom, the possibilities are endlesswhether for extended family, a private retreat, or entertaining space.Set on a large pie-shaped lot in a quiet court, this home offers both privacy and prestige. With its combination of space, elegance, and functionality, its a rare opportunity not to be missed.
For sale
C$1,529,800
20 Lorupe Ct, Hamilton, ON L9G 0C8
5beds
5baths
Single Family Residence
Built in ----
6,070 Square Feet Lot
$-- Zestimate®
C$--/sqft
C$-- HOA
What's special
- 25 days |
- 8 |
- 0 |
Zillow last checked:
Listing updated:
Listed by:
ROYAL LEPAGE STATE REALTY
Source: TRREB,MLS®#: X13448162 Originating MLS®#: Toronto Regional Real Estate Board
Originating MLS®#: Toronto Regional Real Estate BoardFacts & features
Interior
Bedrooms & bathrooms
- Bedrooms: 5
- Bathrooms: 5
Heating
- Forced Air, Gas
Cooling
- Central Air
Features
- Floor Drain, In-Law Capability
- Basement: Separate Entrance,Finished
- Has fireplace: Yes
- Fireplace features: Family Room, Natural Gas
Interior area
- Living area range: 3000-3500 null
Video & virtual tour
Property
Parking
- Total spaces: 6
- Parking features: Private Double, Garage Door Opener
- Has garage: Yes
Features
- Stories: 2
- Patio & porch: Patio
- Pool features: None
Lot
- Size: 6,070 Square Feet
- Features: Cul de Sac/Dead End, Pie Shaped Lot
Details
- Parcel number: 174140753
- Other equipment: Sump Pump
Construction
Type & style
- Home type: SingleFamily
- Property subtype: Single Family Residence
Materials
- Brick, Stucco (Plaster)
- Foundation: Poured Concrete
- Roof: Asphalt Shingle
Details
- Builder name: Scarlett Homes
Utilities & green energy
- Sewer: Sewer
Community & HOA
Community
- Security: Alarm System
Location
- Region: Hamilton
Financial & listing details
- Annual tax amount: C$10,700
- Date on market: 6/15/2026
ROYAL LEPAGE STATE REALTY
ROYAL LEPAGE STATE REALTY
By pressing Contact Agent, you agree that the real estate professional identified above may call/text you about your search, which may involve use of automated means and pre-recorded/artificial voices. You don't need to consent as a condition of buying any property, goods, or services. Message/data rates may apply. You also agree to our Terms of Use. Zillow does not endorse any real estate professionals. We may share information about your recent and future site activity with your agent to help them understand what you're looking for in a home.
Price history
Price history is unavailable.
Public tax history
Tax history is unavailable.
Climate risks
Neighborhood: Gerner
Nearby schools
GreatSchools rating
No schools nearby
We couldn't find any schools near this home.
- C$1,529,8005 bd5 ba3.3k sqft20 Lorupe Ct, Ancaster, ON L9G0C8For Sale

- C$1,518,5005 bd5 ba3.2k sqft9 Lorupe Ct, Hamilton, ON L9G0C8Sold
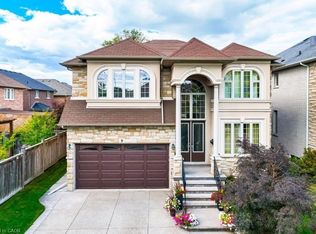
- C$---- bd-- ba-- sqft36 Secinaro Ave, Hamilton, ON L9G0C6Off Market
- C$1,749,9004 bd4 ba3.4k sqft19 Secinaro Ave, Hamilton, ON L9G0C6For Sale
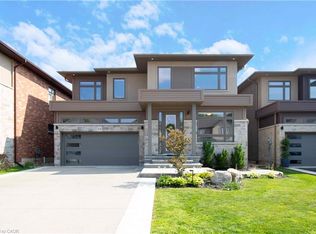
- C$1,212,5004 bd3 ba2.7k sqft11 Secinaro Ave, Hamilton, ON L9G0H1Sold
- C$1,399,9885 bd4 ba-- sqft39 Maplevale Dr, Hamilton, ON L9G0C3For Sale
- C$---- bd-- ba-- sqft49 Burley Ln, Hamilton, ON L9G0G5Off Market
- C$1,620,0005 bd4 ba2.7k sqft92 Bookjans Dr, Hamilton, ON L9G0B7Sold
Similar homes
- C$1,399,9885 bd4 ba-- sqft39 Maplevale Dr, Hamilton, ON L9G 0C3For Sale
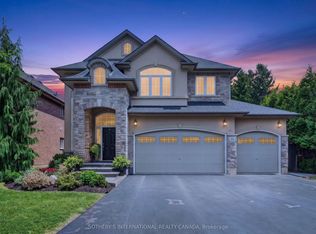 MLS ID #X13549960, SOTHEBY'S INTERNATIONAL REALTY CANADA. TRREB
 - C$1,530,0004 bd3 ba-- sqft38 Weaver Dr, Hamilton, ON L9K 0G3For Sale
 MLS ID #X13532986, RIGHT AT HOME REALTY INC.. TRREB
 - C$1,129,9994 bd2 ba-- sqft245 Appleby Rd, Hamilton, ON L9G 2V6For Sale
 MLS ID #X13549448, ROYAL LEPAGE SIGNATURE REALTY. TRREB
 - C$1,499,9005 bd5 ba-- sqft1529 Upper Sherman Ave, Hamilton, ON L8W 0B9For Sale
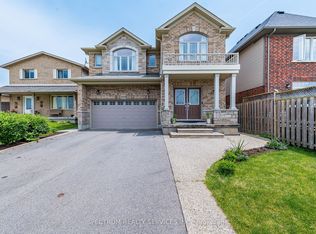 MLS ID #X13529034, SPECTRUM REALTY SERVICES INC.. TRREB
 - C$1,789,0005 bd6 ba-- sqft288 Raymond Rd, Hamilton, ON L9K 0H8For SaleMLS ID #X13526556, RIGHT AT HOME REALTY INC.. TRREB
- C$1,499,0004 bd3 ba-- sqft137 Cloverleaf Dr, Hamilton, ON L9K 1R6For SaleMLS ID #X13249878, RE/MAX REAL ESTATE CENTRE INC.. TRREB
- C$1,399,0005 bd4 ba-- sqft67 Honeysuckle Cres, Hamilton, ON L9K 1B2For SaleMLS ID #X13140980, ROYAL LEPAGE REALTY PLUS OAKVILLE. TRREB
- C$1,490,0004 bd4 ba-- sqft261 Fair St, Hamilton, ON L9K 0B9For SaleMLS ID #X12838156, KINGSWAY REAL ESTATE. TRREB
- C$1,175,0003 bd3 ba-- sqft33 Parker Ave, Hamilton, ON L9G 1A6For SaleMLS ID #X13547344, ROYAL LEPAGE MEADOWTOWNE REALTY. TRREB
- C$1,199,0006 bd4 ba-- sqft646 W 5th St, Hamilton, ON L9C 3R2For SaleMLS ID #X13538896, TEAM PANAG REAL ESTATE INC.. TRREB
- C$1,399,0005 bd4 ba-- sqft126 Moore Cres, Hamilton, ON L9G 4Z8For SaleMLS ID #X13162266, RIGHT AT HOME REALTY INC.. TRREB
- C$2,200,0005 bd4 ba-- sqft4 Playfair Ct, Hamilton, ON L9K 1R6For SaleMLS ID #X13490532, ROYAL LEPAGE MEADOWTOWNE REALTY. TRREB
- C$1,149,9003 bd2 ba-- sqft101 Victoria St, Hamilton, ON L9H 2C1For SaleMLS ID #X13502192, RE/MAX ESCARPMENT REALTY INC.. TRREB
- C$988,0005 bd4 ba-- sqft11 Redtail Cres, Hamilton, ON L9B 2R6For SaleMLS ID #X13160546, RE/MAX REALTRON REALTY INC.. TRREB
- C$1,199,9004 bd3 ba-- sqft153 Medici Ln, Hamilton, ON L9B 0G7For SaleMLS ID #X13211634, HOMELIFE SILVERCITY REALTY INC.. TRREB
- C$1,099,9005 bd3 ba-- sqft51 Whitworth Ter, Hamilton, ON L0R 1P0For SaleMLS ID #X13541884, CRIMSON REALTY POINT INC.. TRREB
- C$1,599,9995 bd3 ba-- sqft4434 Cedar Springs Rd, Burlington, ON L7P 0P8For SaleMLS ID #W13417612, CENTURY 21 REGAL REALTY INC.. TRREB
- C$1,775,0004 bd3 ba-- sqft19 Concession 5, Flamborough, ON L8B 5K8For SaleMLS ID #X13041902, RE/MAX ESCARPMENT REALTY INC.. TRREB
- C$1,749,0005 bd4 ba-- sqft2098 Wildfel Way, Oakville, ON L6M 0E2For SaleMLS ID #W13550124, CENTURY 21 MILLER REAL ESTATE LTD.. TRREB
- C$1,599,9996 bd5 ba-- sqft220 Great Falls Blvd, Hamilton, ON L8B 1Z1For SaleMLS ID #X13240878, HOMELIFE/MIRACLE REALTY LTD. TRREB
- Ontario
- Hamilton Division
- Hamilton
- L9G 0C8
- Gerner
- 20 Lorupe Ct
Nearby cities
Nearby neighborhoods
Nearby zip codes
Other Hamilton Topics
