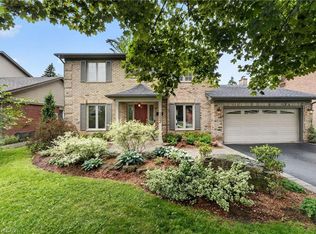
Welcome to this exceptional 3300+ sq. ft. home with a fully finished basement on a desirable premium pie-shaped lot that's approximately 72ft wide at the back in a court location. Perfectly designed for families, multigenerational living, and entertaining, this property combines elegant finishes with functional spaces. Step inside to find hardwood floors throughout the main level, crown moulding, coffered ceilings, and decorative art niches that add timeless character. The home boasts large principal rooms filled with natural light, creating an inviting atmosphere for gatherings and everyday living.At the heart of the home is the chefs kitchen, featuring a substantial island with extensive workspace, abundant cabinetry, and the perfect setting for family meals or entertaining guests. The rear wall of windows overlooks the beautifully landscaped backyard, complete with mature shade trees, river rock accents, and a spacious aggregate concrete patioideal for outdoor dining and relaxation.Upstairs, youll find four generous bedrooms, each with its own ensuite or ensuite privilege, ensuring comfort and privacy for the whole family. A bright loft area offers the perfect spot for a home office or cozy den. The fully finished basement features a separate entrance, making it an excellent in-law suite or multigenerational living option. With a kitchenette/wet bar, built-in counter space, and an additional bedroom, the possibilities are endlesswhether for extended family, a private retreat, or entertaining space.Set on a large pie-shaped lot in a quiet court, this home offers both privacy and prestige. With its combination of space, elegance, and functionality, its a rare opportunity not to be missed.
For sale
C$1,529,800
20 Lorupe Ct, Ancaster, ON L9G 0C8
5beds
3,316sqft
Single Family Residence, Residential
Built in 2011
6,071 Square Feet Lot
$-- Zestimate®
C$461/sqft
C$-- HOA
What's special
Fully finished basementPremium pie-shaped lotCourt locationCrown mouldingCoffered ceilingsDecorative art nichesChefs kitchen
- 23 days |
- 8 |
- 0 |
Zillow last checked:
Listing updated:
Listed by:
Krista Hann, Salesperson,
Royal LePage State Realty Inc.
Source: ITSO,MLS®#: 40840075Originating MLS®#: Cornerstone Association of REALTORS®
Facts & features
Interior
Bedrooms & bathrooms
- Bedrooms: 5
- Bathrooms: 5
- Full bathrooms: 4
- 1/2 bathrooms: 1
- Main level bathrooms: 1
Other
- Features: Coffered Ceiling(s), Crown Moulding, Ensuite, Hardwood Floor
- Level: Second
Bedroom
- Features: Carpet, Semi-Ensuite (walk thru)
- Level: Second
Bedroom
- Features: Ensuite, Hardwood Floor
- Level: Second
Bedroom
- Features: Carpet, Semi-Ensuite (walk thru)
- Level: Second
Bedroom
- Features: Carpet
- Level: Basement
Bathroom
- Features: 5+ Piece, Double Vanity, Ensuite, Jetted Bathtub, Tile Floors
- Level: Second
Bathroom
- Features: 4-Piece, Ensuite
- Level: Second
Bathroom
- Features: 4-Piece, Semi-Ensuite (walk thru)
- Level: Second
Bathroom
- Features: 3-Piece
- Level: Basement
Bathroom
- Features: 2-Piece
- Level: Main
Breakfast room
- Features: California Shutters, Crown Moulding, French Doors, Tile Floors
- Level: Main
Dining room
- Features: California Shutters, Coffered Ceiling(s), Crown Moulding, Hardwood Floor
- Level: Main
Family room
- Features: California Shutters, Coffered Ceiling(s), Crown Moulding, Fireplace, Hardwood Floor
- Level: Main
Kitchen
- Features: Crown Moulding, Tile Floors
- Level: Main
Laundry
- Features: Tile Floors
- Level: Second
Living room
- Features: Coffered Ceiling(s), Crown Moulding, Hardwood Floor
- Level: Main
Loft
- Features: Hardwood Floor
- Level: Second
Recreation room
- Features: Carpet, Open Concept, Tile Floors, Wet Bar
- Level: Basement
Utility room
- Level: Basement
Heating
- Fireplace-Gas, Forced Air, Natural Gas
Cooling
- Central Air
Appliances
- Included: Bar Fridge, Water Heater
- Laundry: Laundry Room, Upper Level
Features
- Auto Garage Door Remote(s), Ceiling Fan(s), Central Vacuum, Floor Drains, In-law Capability, In-Law Floorplan
- Basement: Separate Entrance,Walk-Up Access,Full,Finished,Sump Pump
- Number of fireplaces: 1
- Fireplace features: Family Room, Gas
Interior area
- Total structure area: 4,493
- Total interior livable area: 3,316 sqft
- Finished area above ground: 3,316
- Finished area below ground: 1,177
Video & virtual tour
Property
Parking
- Total spaces: 6
- Parking features: Attached Garage, Garage Door Opener, Concrete, Inside Entrance, Private Drive Double Wide
- Attached garage spaces: 2
- Uncovered spaces: 4
Features
- Stories: 2
- Exterior features: Landscaped
- Frontage type: North
- Frontage length: 39.70
Lot
- Size: 6,071 Square Feet
- Dimensions: 39.7 x 117.49
- Features: Urban, Pie Shaped Lot, Cul-De-Sac, Highway Access, Park, Playground Nearby, School Bus Route, Schools, Shopping Nearby
Details
- Parcel number: 174140753
- Zoning: R4
Construction
Type & style
- Home type: SingleFamily
- Property subtype: Single Family Residence, Residential
Materials
- Brick, Stucco
- Foundation: Poured Concrete
- Roof: Asphalt Shing
Condition
- 6-15 Years
- New construction: No
- Year built: 2011
Utilities & green energy
- Sewer: Sewer (Municipal)
- Water: Municipal-Metered
Community & HOA
Location
- Region: Ancaster
Financial & listing details
- Price per square foot: C$461/sqft
- Annual tax amount: C$10,700
- Date on market: 6/15/2026
- Inclusions: Garage Door Opener, Other, Gas Stove, Samsung Fridge, Lg Dishwasher, Wine Cooler, Washer & Dryer, Bar Fridge, Basement Furniture, Negotiable All Light Fixtures, Window Treatments
Krista Hann, Salesperson
Krista Hann, Salesperson
(905) 304-8927
By pressing Contact Agent, you agree that the real estate professional identified above may call/text you about your search, which may involve use of automated means and pre-recorded/artificial voices. You don't need to consent as a condition of buying any property, goods, or services. Message/data rates may apply. You also agree to our Terms of Use. Zillow does not endorse any real estate professionals. We may share information about your recent and future site activity with your agent to help them understand what you're looking for in a home.
Price history
| Date | Event | Price |
|---|---|---|
| 6/15/2026 | Listed for sale | C$1,529,800C$461/sqft |
Source: ITSO #40840075 Report a problem | ||
Public tax history
Tax history is unavailable.
Climate risks
Neighborhood: Gerner
Nearby schools
GreatSchools rating
No schools nearby
We couldn't find any schools near this home.


- Ontario
- Hamilton Division
- Hamilton
- L9G 0C8
- Gerner
- 20 Lorupe Ct
Nearby cities
Nearby neighborhoods
Nearby zip codes
Other Hamilton Topics
