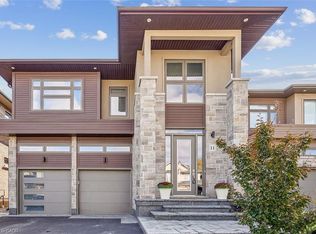
Stunning 3,485 Sq Ft Custom Modern Masterpiece in Prestigious Southcote Ancaster Experience elevated living in this exquisitely crafted home featuring a spacious open-concept layout and designer finishes throughout. From rich hardwood floors and soaring 9' ceilings to sleek pot lighting and tailored window treatments, every detail reflects impeccable quality. The gourmet quartz kitchen impresses with stainless steel appliances, a gas range, wet bar, walk-in pantry, and a generous island ideal for entertaining. The expansive dining area flows into a sun-filled family room with a cozy gas fireplace. A private main-floor office, laundry room, and stylish powder room offer added functionality. Step outside to a professionally landscaped, southern-facing backyard oasis complete with a covered concrete patio, modern pergola, gas fire pit, and full irrigation system. Upstairs you'll find four oversized bedrooms, including a tranquil primary retreat with a spa-inspired 5-piece ensuite and custom California walk-in closet. Jack & Jill ensuite connects the second and third bedrooms, while the fourth bedroom enjoys its own private bath and walk-in. Located close to top-rated schools, scenic parks, boutique shopping, Golf & Country Club, and easy highway access-this residence offers the ultimate blend of comfort, elegance, and convenience.
124 days
|
2
|
0
|
Zillow last checked:
Listing updated:
Listed by:
RE/MAX ESCARPMENT LEADEX REALTY
Source: TRREB,MLS®#: X12870714Originating MLS®#: Toronto Regional Real Estate Board
Facts & features
Interior
Bedrooms & bathrooms
Bedrooms: 4
Bathrooms: 4
Heating
Forced Air, Gas
Cooling
Central Air
Features
Flooring: Carpet Free
Basement: Full,Unfinished,Separate Entrance
Has fireplace: Yes
Interior area
Living area range: 3000-3500 null
Property
Parking
Total spaces: 4
Parking features: Private Double, Garage Door Opener
Has garage: Yes
Features
Stories: 2
Pool features: None
Lot
Size: 4,015 Square Feet
Details
Parcel number: 174141177
Other equipment: Sump Pump
Construction
Type & style
Home type: SingleFamily
Property subtype: Single Family Residence
Materials
Brick, Stone
Foundation: Concrete
Roof: Asphalt Shingle
Utilities & green energy
Sewer: Sewer
Community & HOA
Location
Region: Hamilton
Financial & listing details
Annual tax amount: C$11,500
Date on market: 3/11/2026
RE/MAX ESCARPMENT LEADEX REALTY
By pressing Contact Agent, you agree that the real estate professional identified above may call/text you about your search, which may involve use of automated means and pre-recorded/artificial voices. You don't need to consent as a condition of buying any property, goods, or services. Message/data rates may apply. You also agree to our Terms of Use. Zillow does not endorse any real estate professionals. We may share information about your recent and future site activity with your agent to help them understand what you're looking for in a home.