Prestigious Bronte Creek! Exceptional Monarch-built executive home offering approximately 4,356 sq. ft. of finished living space in one of Oakville's most sought-after family communities. This beautiful home features a bright open-concept layout with 9-ft ceilings, hardwood flooring throughout the main and second levels, elegant separate living and dining rooms, and a spacious family room with a cozy gas fireplace and walkout to a finished stone patio and private backyard.The kitchen is designed for both everyday living and entertaining, showcasing maple cabinetry, granite countertops, backsplash, breakfast bar, and stainless steel appliances. A versatile main-floor den, full 3-piece bathroom, and convenient layout provide flexibility for guests or multi-generational living.Upstairs, the primary retreat offers a huge walk-in closet and a 5-piece ensuite, while the upper-level laundry room adds everyday convenience.The fully finished basement expands the living space with a large recreation room featuring a fireplace, kitchenette with sink, cabinets and microwave, a spacious fifth bedroom, and a full 3-piece bathroom-ideal for extended family, guests, or entertaining.Located within walking distance to some of Oakville's top-rated schools, including St. Mary Catholic School, Palermo Public School, Garth Webb Secondary School, St. Ignatius of Loyola Catholic Secondary School, and St. Bernadette Catholic Elementary School. Minutes to Oakville Trafalgar Memorial Hospital, Bronte GO Station, parks, trails, shopping, and major highways (QEW, 403 & 407). Conveniently located approximately 45 minutes to Downtown Toronto, 20 minutes to Mississauga and Hamilton, and 10 minutes to Milton and Burlington.A rare opportunity to own an exceptional family home in one of Oakville's premier neighbourhoods
For sale
C$1,749,000
2098 Wildfel Way, Oakville, ON L6M 0E2
5beds
4baths
Single Family Residence
Built in ----
4,948 Square Feet Lot
$-- Zestimate®
C$--/sqft
C$-- HOA
What's special
Bright open-concept layoutSpacious family roomCozy gas fireplacePrivate backyardMaple cabinetryGranite countertopsBreakfast bar
- 12 days |
- 11 |
- 0 |
Zillow last checked:
Listing updated:
Listed by:
CENTURY 21 MILLER REAL ESTATE LTD.
Source: TRREB,MLS®#: W13550124 Originating MLS®#: Toronto Regional Real Estate Board
Originating MLS®#: Toronto Regional Real Estate BoardFacts & features
Interior
Bedrooms & bathrooms
- Bedrooms: 5
- Bathrooms: 4
Primary bedroom
- Level: Second
- Dimensions: 4.93 x 5.37
Bedroom 2
- Level: Second
- Dimensions: 3.82 x 3.68
Bedroom 3
- Level: Second
- Dimensions: 3.7 x 5.94
Bedroom 4
- Level: Second
- Dimensions: 3.75 x 3.8
Bedroom 5
- Level: Basement
- Dimensions: 3.59 x 3.29
Breakfast
- Level: Main
- Dimensions: 2.89 x 3.74
Den
- Level: Main
- Dimensions: 2.99 x 3.03
Dining room
- Level: Main
- Dimensions: 3.43 x 3.74
Exercise room
- Level: Basement
- Dimensions: 4.62 x 5.94
Family room
- Level: Main
- Dimensions: 4.93 x 4.79
Kitchen
- Level: Main
- Dimensions: 4.11 x 3.74
Laundry
- Level: Second
- Dimensions: 1.86 x 2.55
Living room
- Level: Main
- Dimensions: 3.71 x 3.74
Other
- Level: Second
- Dimensions: 2.93 x 3.02
Recreation
- Level: Basement
- Dimensions: 4.93 x 8.39
Heating
- Forced Air, Gas
Cooling
- Central Air
Features
- Flooring: Carpet Free
- Basement: Finished,Full
- Has fireplace: Yes
- Fireplace features: Electric
Interior area
- Living area range: 3000-3500 null
Property
Parking
- Total spaces: 4
- Parking features: Private Double, Garage Door Opener
- Has garage: Yes
Features
- Stories: 2
- Pool features: None
Lot
- Size: 4,948 Square Feet
- Features: School, School Bus Route
Details
- Parcel number: 249261638
Construction
Type & style
- Home type: SingleFamily
- Property subtype: Single Family Residence
Materials
- Brick
- Foundation: Concrete
- Roof: Asphalt Shingle
Utilities & green energy
- Sewer: Sewer
Community & HOA
Location
- Region: Oakville
Financial & listing details
- Annual tax amount: C$8,705
- Date on market: 7/10/2026
CENTURY 21 MILLER REAL ESTATE LTD.
CENTURY 21 MILLER REAL ESTATE LTD.
By pressing Contact Agent, you agree that the real estate professional identified above may call/text you about your search, which may involve use of automated means and pre-recorded/artificial voices. You don't need to consent as a condition of buying any property, goods, or services. Message/data rates may apply. You also agree to our Terms of Use. Zillow does not endorse any real estate professionals. We may share information about your recent and future site activity with your agent to help them understand what you're looking for in a home.
Price history
Price history is unavailable.
Public tax history
Tax history is unavailable.
Climate risks
Neighborhood: Palermo West
Nearby schools
GreatSchools rating
No schools nearby
We couldn't find any schools near this home.
- C$2,3003 bd1 ba-- sqft2084 Bingley Cres #W/O, Oakville, ON L6M0E2For Rent

- C$2,829,9004 bd4 ba-- sqft2040 Bingley Cres, Oakville, ON L6M0E4For Sale
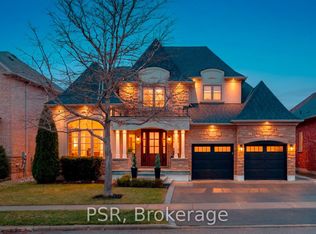
- C$2,249,0004 bd4 ba3.2k sqft3232 Ribble Cres, Oakville, ON L6M0B1For Sale

- C$--3 bd4 ba2.2k sqft2130 Emily Cir, Oakville, ON L6M0E6Off Market

- C$1,399,0004 bd3 ba-- sqft3202 Epworth Cres, Oakville, ON L6M0B2New Construction
- C$4,3004 bd4 ba-- sqft3191 Stocksbridge Ave, Oakville, ON L6M0A7For Rent
- C$1,310,0003 bd3 ba2.1k sqft2180 Whitworth Dr, Oakville, ON L6M0B2Sold
- C$2,749,9007 bd6 ba-- sqft3176 Stocksbridge Ave, Oakville, ON L6M0A7For Sale
Similar homes
- C$1,788,0004 bd4 ba-- sqft2249 Glazebrook Cir, Oakville, ON L6M 5B5For Sale
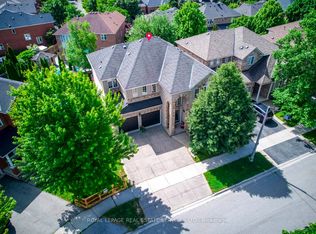 MLS ID #W13488192, ROYAL LEPAGE REAL ESTATE SERVICES LTD.. TRREB
 - C$1,849,0006 bd6 ba-- sqft1426 Redwing Ct, Oakville, ON L6M 5E6For SaleMLS ID #W13509652, REAL ONE REALTY INC.. TRREB
- C$1,949,0005 bd6 ba-- sqft4039 Eternity Way, Oakville, ON L6H 3R4For Sale
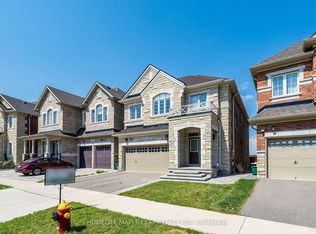 MLS ID #W13592784, HOMELIFE MAPLE LEAF REALTY LTD.. TRREB
 - C$1,925,0005 bd5 ba-- sqft2211 Glencairn Rd, Oakville, ON L6M 4S1For Sale
 MLS ID #W13207510, CENTURY 21 MILLER REAL ESTATE LTD.. TRREB
 - C$1,358,0004 bd4 ba-- sqft2517 Pine Glen Rd, Oakville, ON L6M 0R7For SaleMLS ID #W13549254, ROYAL LEPAGE REAL ESTATE SERVICES LTD.. TRREB
- C$1,899,9995 bd4 ba-- sqft1058 Agram Dr, Oakville, ON L6H 7L6For SaleMLS ID #W13580272, ROYAL LEPAGE FLOWER CITY REALTY. TRREB
- C$1,529,0004 bd4 ba-- sqft2170 Brookhaven Cres, Oakville, ON L6M 5B8For SaleMLS ID #W13504914, ROYAL LEPAGE REAL ESTATE SERVICES LTD.. TRREB
- C$2,190,0006 bd5 ba-- sqft3301 Skipton Ln, Oakville, ON L6M 0K2For SaleMLS ID #W13232964, SUTTON GROUP-ADMIRAL REALTY INC.. TRREB
- C$1,699,0005 bd4 ba-- sqft489 Ravineview Way, Oakville, ON L6H 6T1For SaleMLS ID #W13448842, CRIMSON ROSE REAL ESTATE INC.. TRREB
- C$1,825,0007 bd6 ba-- sqft372 Creek Path Ave, Oakville, ON L6L 6X3For SaleMLS ID #W13519506, ROYAL LEPAGE REAL ESTATE SERVICES LTD.. TRREB
- C$2,049,0004 bd4 ba-- sqft1302 Hillview Cres, Oakville, ON L6H 2C7For SaleMLS ID #W13590468, CENTURY 21 PARKLAND LTD.. TRREB
- C$1,830,0005 bd5 ba-- sqft2511 Felhaber Cres, Oakville, ON L6H 7R8For SaleMLS ID #W13474378, REAL ONE REALTY INC.. TRREB
- C$1,155,0003 bd3 ba-- sqft394 Maidstone Cres, Oakville, ON L6M 1A1For SaleMLS ID #W13590482, ROYAL LEPAGE REALTY PLUS OAKVILLE. TRREB
- C$1,588,9004 bd4 ba-- sqft58 William Crawley Way, Oakville, ON L6H 0Y8For SaleMLS ID #W13056076, SUTTON GROUP QUANTUM REALTY INC.. TRREB
- C$1,899,9005 bd5 ba-- sqft156 Camellia Cres, Oakville, ON L6H 1L2For SaleMLS ID #W13037382, RE/MAX REAL ESTATE CENTRE INC.. TRREB
- C$1,419,0004 bd3 ba-- sqft215 Roxton Rd, Oakville, ON L6H 6M9For SaleMLS ID #W13538200, CENTURY 21 MILLER REAL ESTATE LTD.. TRREB
- C$1,290,0004 bd4 ba-- sqft2479 Gateshead Cmn, Oakville, ON L6M 0S2For SaleMLS ID #W13153526, HOMELIFE LANDMARK REALTY INC.. TRREB
- C$1,964,0005 bd4 ba-- sqft1338 Chalfield Dr, Oakville, ON L6J 6R5For SaleMLS ID #W13470090, ROYAL LEPAGE REAL ESTATE SERVICES LTD.. TRREB
- C$1,299,0004 bd4 ba-- sqft2296 Owlridge Dr, Oakville, ON L6M 3V4For SaleMLS ID #W13241604, CENTURY 21 PEOPLE`S CHOICE REALTY INC.. TRREB
- C$1,749,0004 bd3 ba-- sqft2212 Mississauga Rd, Mississauga, ON L5H 2K9For SaleMLS ID #W13021884, RE/MAX REAL ESTATE CENTRE INC.. TRREB
