Welcome to 2040 Bingley Crescent, a fully customized Fernbrook bungaloft set on a premium 56 ft ravine lined lot in sought-after Bronte Creek, steps to Bronte Creek Provincial Park. Offering over 3,300 sq.ft. above grade plus a finished lower level, this extensively redesigned home, showcases elevated, designer finishes throughout. Professionally landscaped with irrigation, an oversized driveway and 2-car garage, plus a private, resort-style backyard featuring a Caldera hot tub, cabana shed, maintenance-free turf, hardscaping, and gas BBQ line. Inside, a sun-filled 2-storey foyer with custom millwork leads to an open-concept main floor with office, formal dining, and a stunning Misani kitchen with Wolf & Sub-Zero appliances overlooking a dramatic 2-storey great room. Rare main floor primary retreat with custom his & hers closets and a spa-inspired 7-piece ensuite. Upper level offers 2 bedrooms with California Closets and a 5-piece bath. Finished basement with 9 ft ceilings includes a gym, bar, rec/media space, 4th bedroom, bath, and ample storage. Extensive upgrades throughout including custom millwork, Kohler fixtures, heated floors, designer lighting, new trim, doors, roof, furnace, and A/C. A refined, turnkey offering in one of Oakville's most desirable communities.
For sale
C$2,829,900
2040 Bingley Cres, Oakville, ON L6M 0E4
4beds
4baths
Single Family Residence
Built in ----
5,619 Square Feet Lot
$-- Zestimate®
C$--/sqft
C$-- HOA
What's special
Professionally landscaped with irrigationOversized drivewayPrivate resort-style backyardCaldera hot tubCabana shedMaintenance-free turfGas bbq line
- 45 days |
- 24 |
- 1 |
Zillow last checked:
Listing updated:
Listed by:
PSR
Source: TRREB,MLS®#: W13479960 Originating MLS®#: Toronto Regional Real Estate Board
Originating MLS®#: Toronto Regional Real Estate BoardFacts & features
Interior
Bedrooms & bathrooms
- Bedrooms: 4
- Bathrooms: 4
Heating
- Forced Air, Gas
Cooling
- Central Air
Features
- Central Vacuum, Primary Bedroom - Main Floor
- Basement: Finished
- Has fireplace: Yes
- Fireplace features: Family Room
Interior area
- Living area range: 3000-3500 null
Property
Parking
- Total spaces: 4
- Parking features: Private
- Has garage: Yes
Features
- Stories: 2
- Pool features: None
Lot
- Size: 5,619 Square Feet
Details
- Parcel number: 249261531
Construction
Type & style
- Home type: SingleFamily
- Property subtype: Single Family Residence
Materials
- Stucco (Plaster), Stone
- Foundation: Concrete
- Roof: Asphalt Shingle
Utilities & green energy
- Sewer: Sewer
Community & HOA
Location
- Region: Oakville
Financial & listing details
- Annual tax amount: C$10,483
- Date on market: 6/23/2026
P
PSR
By pressing Contact Agent, you agree that the real estate professional identified above may call/text you about your search, which may involve use of automated means and pre-recorded/artificial voices. You don't need to consent as a condition of buying any property, goods, or services. Message/data rates may apply. You also agree to our Terms of Use. Zillow does not endorse any real estate professionals. We may share information about your recent and future site activity with your agent to help them understand what you're looking for in a home.
Price history
Price history is unavailable.
Public tax history
Tax history is unavailable.
Climate risks
Neighborhood: Palermo West
Nearby schools
GreatSchools rating
No schools nearby
We couldn't find any schools near this home.
- C$2,149,0004 bd4 ba3.2k sqft3232 Ribble Cres, Oakville, ON L6M0B1For Sale

- C$1,399,0004 bd3 ba-- sqft3202 Epworth Cres, Oakville, ON L6M0B2New Construction

- C$--3 bd4 ba2.2k sqft2130 Emily Cir, Oakville, ON L6M0E6Off Market

- C$2,749,9007 bd6 ba-- sqft3176 Stocksbridge Ave, Oakville, ON L6M0A7For Sale
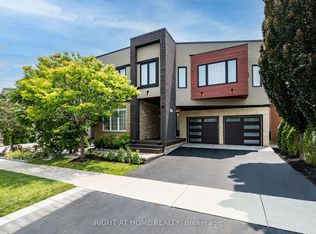
- C$1,310,0003 bd3 ba2.1k sqft2180 Whitworth Dr, Oakville, ON L6M0B2Sold
- C$--4 bd4 ba4.7k sqft3161 Saddleworth Cres, Oakville, ON L6M0A8Off Market
- C$--5 bd5 ba-- sqft3145 Saddleworth Cres, Oakville, ON L6M0A8Off Market
- C$1,699,9004 bd3 ba-- sqft3343 Stocksbridge Ave, Oakville, ON L6M0B5For Sale
Similar homes
- C$2,749,9007 bd6 ba-- sqft3176 Stocksbridge Ave, Oakville, ON L6M 0A7For SaleMLS ID #W13435552, RIGHT AT HOME REALTY INC.. TRREB
- C$2,499,9994 bd5 ba-- sqft3455 Liptay Ave, Oakville, ON L6M 0M7For Sale
 MLS ID #W13552036, GRACE CANADA REALTY INC.. TRREB
 - C$2,749,0006 bd6 ba-- sqft493 Tipperton Cres, Oakville, ON L6L 5E1For Sale
 MLS ID #W13550880, LPT REALTY. TRREB
 - C$2,779,9006 bd5 ba-- sqft530 Golfview Ct, Oakville, ON L6M 4W6For Sale
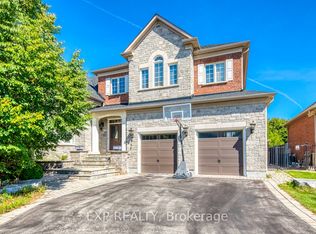 MLS ID #W13581570, EXP REALTY. TRREB
 - C$2,299,0004 bd3 ba-- sqft467 Caesar Ave, Oakville, ON L6J 3Z1For SaleMLS ID #W13632844, EXP REALTY. TRREB
- C$2,499,9004 bd4 ba-- sqft66 Natalie Way, Oakville, ON L6H 0V4For SaleMLS ID #W13623516, SUTTON GROUP REALTY SYSTEMS INC.. TRREB
- C$2,449,9005 bd5 ba-- sqft2541 Kate Cmn, Oakville, ON L6L 0E9For SaleMLS ID #W13515318, Real Broker Ontario Ltd.. TRREB
- C$3,300,0006 bd5 ba-- sqft442 Sherin Dr, Oakville, ON L6L 4J5For SaleMLS ID #W13496464, HOME AND BUSINESS REALTY. TRREB
- C$3,899,9005 bd5 ba-- sqft4180 Lakeshore Rd, Burlington, ON L7L 1A4For SaleMLS ID #W13647040, RE/MAX Escarpment Realty Inc., Brokerage. TRREB
- C$1,678,8885 bd4 ba-- sqft2137 Frontier Dr, Oakville, ON L6M 3S3For SaleMLS ID #W13584592, EXP REALTY. TRREB
- C$2,079,0004 bd4 ba-- sqft269 Sunray Rd, Oakville, ON L6L 3R7For SaleMLS ID #W13068276, ROYAL LEPAGE REAL ESTATE SERVICES LTD.. TRREB
- C$3,490,0004 bd5 ba-- sqft452 Avon Cres, Oakville, ON L6J 2T3For SaleMLS ID #W13608712, BAY STREET GROUP INC.. TRREB
- C$2,799,9005 bd6 ba-- sqft2084 Tolman Rd, Mississauga, ON L4Y 1S9New ConstructionMLS ID #W13200864, PSR. TRREB
- C$2,425,0004 bd5 ba-- sqft221 Hanover St, Oakville, ON L6K 0G9For SaleMLS ID #W13600562, ROYAL LEPAGE REALTY PLUS. TRREB
- C$1,849,0005 bd4 ba-- sqft2066 Willhaven Trl, Oakville, ON L6M 5G3For SaleMLS ID #W13125166, HIGHPOINT HOMES REALTY. TRREB
- C$3,398,0007 bd6 ba-- sqft471 Country Club Cres, Mississauga, ON L5J 2P9For SaleMLS ID #W13643244, RIGHT AT HOME REALTY INC.. TRREB
- C$2,399,9005 bd5 ba-- sqft2182 Galloway Dr, Oakville, ON L6H 6T4For SaleMLS ID #W13544164, Re/Max Alliance Realty. TRREB
- C$1,849,0004 bd4 ba-- sqft2337 Devon Rd, Oakville, ON L6J 5R6For SaleMLS ID #W13634768, FIRST CLASS REALTY INC.. TRREB
- C$1,650,0004 bd5 ba-- sqft3419 6th Line, Oakville, ON L6H 0Y7For SaleMLS ID #W13612366, CIRCLE REAL ESTATE. TRREB
- C$2,749,0005 bd5 ba-- sqft5167 Frybrook Ct, Mississauga, ON L5M 5A8For SaleMLS ID #W13527236, KW Living Realty. TRREB
