Tucked away on a private street in Bronte Village, this exceptional custom built home offers refined living just steps to Bronte Harbour, LakeOntario and the vibrant shops and restaurants that make this neighbourhood so desirable. With over 4,000 square feet of beautifully finished living space, this home blends timeless design with modern upgrades. The Chervin kitchen is the heart of the home, featuring quartz countertops, premium Jenn Air appliances, a 36 inch gas stove, and a built in wine fridge, all opening to a warm and inviting family room with a fireplace and access to the professionally landscaped backyard. Designed for both relaxation and entertaining, the outdoor space features a pergola, hot tub, and infrared patio heater. The upper level offers 4 spacious bedrooms filled with natural light, including a stunning primary retreat with a walk-in closet, gas fireplace, spa inspired ensuite, and Juliette balcony. A convenient second floor laundry room with custom cabinetry adds everyday ease. The fully finished lower level extends the living space with an additional bedroom, bathroom with an infrared sauna, recreation area with pool table, custom theatre system, and ample storage. An exceptional offering in one of Oakville's most coveted communities, where lifestyle, privacy, and luxury come together effortlessly.
For sale
C$2,549,900
2541 Kate Cmn, Oakville, ON L6L 0E9
5beds
5baths
Single Family Residence
Built in ----
5,448 Square Feet Lot
$-- Zestimate®
C$--/sqft
C$-- HOA
What's special
Chervin kitchenQuartz countertopsPremium jenn air appliancesBuilt in wine fridgeProfessionally landscaped backyardHot tubInfrared patio heater
- 25 days |
- 15 |
- 1 |
Zillow last checked:
Listing updated:
Listed by:
Real Broker Ontario Ltd.
Source: TRREB,MLS®#: W13515318 Originating MLS®#: Oakville, Milton & District Real Estate Board
Originating MLS®#: Oakville, Milton & District Real Estate BoardFacts & features
Interior
Bedrooms & bathrooms
- Bedrooms: 5
- Bathrooms: 5
Primary bedroom
- Description: Primary Bedroom
- Level: Second
- Area: 20.74 Square Meters
- Area source: Other
- Dimensions: 3.40 x 6.10
Bedroom
- Level: Basement
- Dimensions: 3.81 x 3.05
Bedroom 2
- Description: Bedroom 2
- Level: Second
- Area: 17.86 Square Meters
- Area source: Other
- Dimensions: 4.88 x 3.66
Bedroom 3
- Description: Bedroom 3
- Level: Second
- Area: 28.05 Square Meters
- Area source: Other
- Dimensions: 5.00 x 5.61
Bedroom 4
- Description: Bedroom 4
- Level: Second
- Area: 13.83 Square Meters
- Area source: Other
- Dimensions: 3.78 x 3.66
Den
- Level: Basement
- Dimensions: 2.45 x 2.13
Dining room
- Description: Dining Room
- Level: Ground
- Area: 14.3 Square Meters
- Area source: Other
- Dimensions: 3.35 x 4.27
Exercise room
- Level: Basement
- Dimensions: 5.27 x 2.74
Family room
- Description: Family Room
- Level: Ground
- Area: 23.44 Square Meters
- Area source: Other
- Dimensions: 5.49 x 4.27
Kitchen
- Description: Kitchen
- Level: Ground
- Area: 23.44 Square Meters
- Area source: Other
- Dimensions: 5.49 x 4.27
Laundry
- Description: Laundry
- Level: Second
- Area: 4.47 Square Meters
- Area source: Other
- Dimensions: 1.83 x 2.44
Living room
- Description: Living Room
- Level: Ground
- Area: 10.22 Square Meters
- Area source: Other
- Dimensions: 3.35 x 3.05
Recreation
- Level: Basement
- Dimensions: 7.62 x 3.35
Heating
- Forced Air, Gas
Cooling
- Central Air
Appliances
- Included: Water Heater
Features
- Central Vacuum
- Basement: Finished
- Has fireplace: Yes
Interior area
- Living area range: 3000-3500 null
Video & virtual tour
Property
Parking
- Total spaces: 4
- Parking features: Private Double
- Has attached garage: Yes
Features
- Stories: 2
- Pool features: None
Lot
- Size: 5,448 Square Feet
Details
- Parcel number: 247570395
Construction
Type & style
- Home type: SingleFamily
- Property subtype: Single Family Residence
Materials
- Stone, Wood
- Foundation: Unknown
- Roof: Asphalt Shingle
Utilities & green energy
- Sewer: Sewer
Community & HOA
Location
- Region: Oakville
Financial & listing details
- Annual tax amount: C$10,177
- Date on market: 7/2/2026
Real Broker Ontario Ltd.
Real Broker Ontario Ltd.
By pressing Contact Agent, you agree that the real estate professional identified above may call/text you about your search, which may involve use of automated means and pre-recorded/artificial voices. You don't need to consent as a condition of buying any property, goods, or services. Message/data rates may apply. You also agree to our Terms of Use. Zillow does not endorse any real estate professionals. We may share information about your recent and future site activity with your agent to help them understand what you're looking for in a home.
Price history
Price history is unavailable.
Public tax history
Tax history is unavailable.
Climate risks
Neighborhood: Bronte
Nearby schools
GreatSchools rating
No schools nearby
We couldn't find any schools near this home.
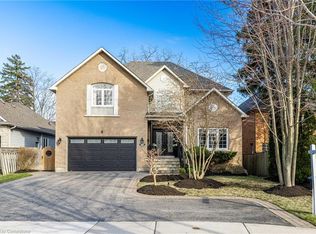
- C$2,100,0005 bd4 ba2.6k sqft2532 Rebecca St, Oakville, ON L6L6N8Sold
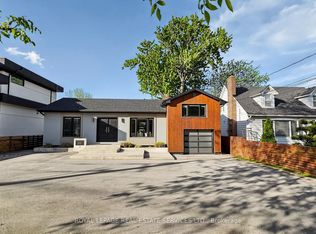
- C$1,230,0003 bd3 ba-- sqft285 Bronte Rd, Oakville, ON L6L3C5For Sale
- C$1,208,8885 bd4 ba-- sqft313 Bronte Rd, Oakville, ON L6L3C7For Sale

- C$2,619,9005 bd5 ba3.2k sqft2470 Applewood Dr, Oakville, ON L6L1V9For Sale

- C$1,349,0003 bd2 ba-- sqft2470 Meadowood Cres, Oakville, ON L6L1V6For Sale
- C$1,499,9995 bd2 ba-- sqft2463 Applewood Dr, Oakville, ON L6L1V7For Sale
- C$3,498,0004 bd5 ba3.5k sqft2458 Meadowood Cres, Oakville, ON L6L1V6For Sale
- C$1,749,0005 bd3 ba-- sqft2455 Rebecca St, Oakville, ON L6L2B1For Sale
Similar homes
- C$2,128,8006 bd6 ba-- sqft238 Nautical Blvd, Oakville, ON L6L 0B9For Sale
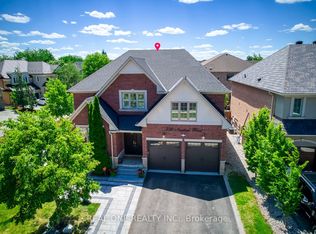 MLS ID #W13600808, REAL ONE REALTY INC.. TRREB
 - C$2,499,0004 bd3 ba-- sqft513 Maplehurst Ave, Oakville, ON L6L 4Y8For Sale
 MLS ID #W13594110, RE/MAX ESCARPMENT REALTY INC.. TRREB
 - C$2,498,0004 bd4 ba-- sqft2363 Yolanda Dr, Oakville, ON L6L 2H9For Sale
 MLS ID #W13447274, Royal LePage Realty Plus Oakville, Brokerage. TRREB
 - C$2,399,0005 bd6 ba-- sqft3322 Fox Run Cir, Oakville, ON L6L 6W4For Sale
 MLS ID #W13208982, CONDOSKY REALTY INC.. TRREB
 - C$2,190,9005 bd4 ba-- sqft2522 Lyndhurst Dr, Oakville, ON L6H 7W3For SaleMLS ID #W13609216, SHAHID KHAWAJA REAL ESTATE INC.. TRREB
- C$2,349,0004 bd4 ba-- sqft11 Regency Ct, Oakville, ON L6H 2P6For SaleMLS ID #W13541856, ROYAL LEPAGE REAL ESTATE SERVICES LTD.. TRREB
- C$2,378,0007 bd5 ba-- sqft2101 Westoak Trails Blvd, Oakville, ON L6M 3L2For SaleMLS ID #W13572434, RE/MAX ESCARPMENT REALTY INC.. TRREB
- C$2,499,0005 bd4 ba-- sqft1264 Baldwin Dr, Oakville, ON L6J 2W5For SaleMLS ID #W13467050, ROYAL LEPAGE REAL ESTATE SERVICES LTD.. TRREB
- C$2,198,0004 bd5 ba-- sqft2508 Hemmford Dr, Oakville, ON L6M 4R6For SaleMLS ID #W13493804, HOMELIFE LANDMARK REALTY INC.. TRREB
- C$1,650,0004 bd4 ba-- sqft174 Milkweed Way, Oakville, ON L6L 0A4For SaleMLS ID #W13515966, RE/MAX REALTY SPECIALISTS INC.. TRREB
- C$2,898,0005 bd6 ba-- sqft370 Christina Dr, Oakville, ON L6K 1H6For SaleMLS ID #W13441094, Royal LePage Real Estate Services Ltd., Brokerage. TRREB
- C$3,499,0005 bd7 ba-- sqft390 Sandhurst Dr, Oakville, ON L6L 4L3For SaleMLS ID #W13584794, SAM MCDADI REAL ESTATE INC.. TRREB
- C$1,998,0005 bd4 ba-- sqft298 Northwood Dr, Oakville, ON L6M 1M7For SaleMLS ID #W13257544, HC REALTY GROUP INC.. TRREB
- C$1,349,0004 bd4 ba-- sqft147 Speyside Dr, Oakville, ON L6L 5Y1For SaleMLS ID #W13458590, ROYAL LEPAGE REAL ESTATE SERVICES LTD.. TRREB
- C$3,188,0007 bd5 ba-- sqft1601 Venetia Dr, Oakville, ON L6L 1K8For SaleMLS ID #W13488172, ROYAL LEPAGE REAL ESTATE SERVICES LTD.. TRREB
- C$2,190,0004 bd5 ba-- sqft167 Cherryhurst Rd, Oakville, ON L6M 0W1For SaleMLS ID #W13444804, ROYAL LEPAGE SIGNATURE REALTY. TRREB
- C$1,999,9995 bd4 ba-- sqft2025 Parklane Cres, Burlington, ON L7M 3V6For SaleMLS ID #W13162956, ROYAL LEPAGE TERREQUITY SW REALTY. TRREB
- C$1,998,0005 bd4 ba-- sqft2128 8th Line, Oakville, ON L6H 4W4For SaleMLS ID #W13498670, RIGHT AT HOME REALTY INC.. TRREB
- C$2,324,9005 bd5 ba-- sqft1632 Barbertown Rd, Mississauga, ON L5M 6J2For SaleMLS ID #W13546002, CENTURY 21 LEADING EDGE REALTY INC.. TRREB
- C$1,975,0006 bd5 ba-- sqft2207 Mariposa Rd, Oakville, ON L6M 4S1For SaleMLS ID #W13445576, RE/MAX REALTRON REALTY INC.. TRREB
