Welcome to your private oasis in the heart of Bronte! Nestled among mature trees, this custom-built 4-bedroom, 4-bathroom home has been transformed with over $350K in premium upgrades. The resort-style backyard is an entertainers dream, featuring a saltwater pool with a tranquil waterfall, new heater and lighting, a new hot tub, stone patio, composite deck, gas fire pit, and a gazebo. Inside, the main level boasts a custom kitchen with quartz countertops, high-end Samsung appliances, a Fisher & Paykel double dishwasher, custom zebra blinds, white oak engineered hardwood floors, upgraded baseboards, pot lights, and a sleek gas fireplace in the cozy family room. A custom Magic Window sliding door opens seamlessly to the backyard paradise. Upstairs, you'll find four generously sized bedrooms, three of which feature walk-in closets, along with a fully renovated main bathroom offering a double vanity and smart backlit mirror lighting. The luxurious primary suite includes a custom walk-in closet and spa-like 5-piece ensuite with labradorite stone counters, a stand-alone soaker tub, and a glass shower. The finished basement adds incredible versatility with a wet bar, custom workshop, ample storage, and an additional bedroom perfect for an in-law suite, home gym, or private office. The fully insulated garage is complete with epoxy floors and a new door. Additional highlights include gutter guards, app-controlled Vibe illumination outdoor lighting, a custom laundry room with LG washer and dryer, an irrigation system, and more. Just steps to Bronte Creek and a short walk to the lakefront, harbour, and village this is more than a home; it's a lifestyle.
Sold for $2,100,000
C$2,100,000
2532 Rebecca St, Oakville, ON L6L 6N8
5beds
2,669sqft
Single Family Residence, Residential
Built in ----
8,588 Square Feet Lot
$-- Zestimate®
C$787/sqft
C$5,281 Estimated rent
Home value
Not available
Estimated sales range
Not available
Not available
Owner options
List your home for rent
C$5,281/mo
Rent Zestimate®
Find your next renter with Zillow Rental Manager. Plus, with online applications, you can quickly screen prospective tenants – for free.
C$5,281/mo
Rent Zestimate®
Refinance and save
C$8,878/mo
Est. payment
Refinancing to a lower rate could help reduce your monthly payments and save thousands over the life of the loan.
C$8,878/mo
Est. payment
Explore your selling options
Work with a Zillow partner agent
Leverage their expertise and Zillow's premium Showcase listings to get your home seen by more buyers.
Get startedList with your own agent
Get your home in front of millions of buyers by listing it on Zillow.
Learn how to do itSell it yourself
Take full control of how buyers see your home on Zillow by listing For Sale by Owner (FSBO).
List your homeWhat's special
Zillow last checked:
Listing updated:
Listed by:
Nolan Banasco, Salesperson,
Re/Max REALTY SPECIALISTS INC MILLCREEK DRIVE
Source: ITSO,MLS®#: 40722589Originating MLS®#: Cornerstone Association of REALTORS®
Facts & features
Interior
Bedrooms & bathrooms
- Bedrooms: 5
- Bathrooms: 4
- Full bathrooms: 3
- 1/2 bathrooms: 1
- Main level bathrooms: 1
Other
- Level: Second
- Area: 23.99
- Dimensions: 4.1 X 5.85 X
Bedroom
- Level: Second
- Area: 14.3
- Dimensions: 3.61 X 3.96 X
Bedroom
- Level: Second
- Area: 16.54
- Dimensions: 3.91 X 4.23 X
Bedroom
- Level: Second
- Area: 25.7
- Dimensions: 4.37 X 5.88 X
Bedroom
- Level: Basement
- Area: 18.2
- Dimensions: 5.4 X 3.37 X
Bathroom
- Features: 2-Piece
- Level: Main
- Dimensions: X X
Bathroom
- Features: 5+ Piece
- Level: Second
- Dimensions: X X
Bathroom
- Features: 5+ Piece
- Level: Second
- Dimensions: X X
Bathroom
- Features: 3-Piece
- Level: Basement
- Dimensions: X X
Dining room
- Level: Main
- Area: 28.44
- Dimensions: 7.9 X 3.6 X
Family room
- Level: Main
- Area: 20.6
- Dimensions: 4.3 X 4.79 X
Kitchen
- Level: Main
- Area: 24.66
- Dimensions: 5.63 X 4.38 X
Living room
- Level: Main
- Area: 28.44
- Dimensions: 7.9 X 3.6 X
Recreation room
- Level: Basement
- Area: 31.95
- Dimensions: 4.63 X 6.9 X
Heating
- Forced Air, Natural Gas
Cooling
- Central Air
Appliances
- Included: Water Heater Owned, Dishwasher, Dryer, Refrigerator, Stove, Washer
Features
- In-law Capability, Wet Bar
- Windows: Window Coverings
- Basement: Full,Finished
- Has fireplace: No
Interior area
- Total structure area: 2,669
- Total interior livable area: 2,669 sqft
- Finished area above ground: 2,669
Property
Parking
- Total spaces: 7
- Parking features: Attached Garage, Asphalt, Built-In, Private Drive Double Wide
- Attached garage spaces: 2
- Uncovered spaces: 5
Features
- Has private pool: Yes
- Pool features: In Ground
- Has spa: Yes
- Spa features: Hot Tub
- Frontage type: South
- Frontage length: 59.55
Lot
- Size: 8,588 Square Feet
- Dimensions: 59.55 x 144.22
- Features: Urban, Rectangular, Landscaped, Park, Place of Worship, Playground Nearby, Ravine, Schools, Shopping Nearby, Trails
Details
- Parcel number: 247570243
- Zoning: RL8, RL3-0-301
Construction
Type & style
- Home type: SingleFamily
- Architectural style: Two Story
- Property subtype: Single Family Residence, Residential
Materials
- Brick
- Foundation: Poured Concrete
- Roof: Asphalt Shing
Condition
- 16-30 Years
- New construction: No
Utilities & green energy
- Sewer: Sewer (Municipal)
- Water: Municipal
Community & HOA
Location
- Region: Oakville
Financial & listing details
- Price per square foot: C$787/sqft
- Annual tax amount: C$8,547
- Date on market: 4/30/2025
- Inclusions: Dishwasher, Dryer, Hot Tub, Refrigerator, Stove, Washer, Window Coverings
Price history
| Date | Event | Price |
|---|---|---|
| 8/5/2025 | Sold | C$2,100,000+51.3%C$787/sqft |
Source: ITSO #40722589 Report a problem | ||
| 5/28/2020 | Listing removed | C$1,388,000C$520/sqft |
Source: Sam Mcdadi Real Estate Inc. #W4740229 Report a problem | ||
| 4/9/2020 | Price change | C$1,388,000-7.5%C$520/sqft |
Source: Sam Mcdadi Real Estate Inc. #W4740229 Report a problem | ||
| 3/3/2020 | Price change | C$1,500,000-3.2%C$562/sqft |
Source: Sam Mcdadi Real Estate Inc. #W4708652 Report a problem | ||
| 1/28/2020 | Listed for sale | C$1,550,000-2.4%C$581/sqft |
Source: Sam Mcdadi Real Estate Inc. #W4708652 Report a problem | ||
| 12/5/2019 | Listing removed | C$1,588,000C$595/sqft |
Source: Sam Mcdadi Real Estate Inc. #W4591726 Report a problem | ||
| 9/27/2019 | Listed for sale | C$1,588,000C$595/sqft |
Source: Sam Mcdadi Real Estate Inc. #W4591726 Report a problem | ||
Public tax history
Tax history is unavailable.
Neighborhood: Bronte
Nearby homes
- C$1,230,0003 bd3 ba-- sqft285 Bronte Rd, Oakville, ON L6L3C5For Sale
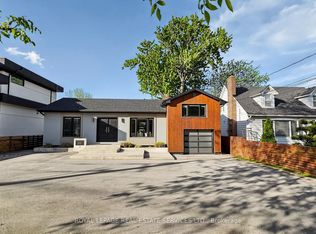
- C$1,208,8885 bd4 ba-- sqft313 Bronte Rd, Oakville, ON L6L3C7For Sale

- C$2,549,9005 bd5 ba-- sqft2541 Kate Cmn, Oakville, ON L6L0E9For Sale

- C$2,619,9005 bd5 ba3.2k sqft2470 Applewood Dr, Oakville, ON L6L1V9For Sale

- C$1,749,0005 bd3 ba-- sqft2455 Rebecca St, Oakville, ON L6L2B1For Sale
- C$1,349,0003 bd2 ba-- sqft2470 Meadowood Cres, Oakville, ON L6L1V6For Sale
- C$---- bd-- ba-- sqft2454 Rebecca St, Oakville, ON L6L2B2Off Market
- C$3,199,0006 bd6 ba-- sqft2488 Bridge Rd, Oakville, ON L6L2H2For Sale
Nearby schools
GreatSchools rating
No schools nearby
We couldn't find any schools near this home.
- Ontario
- Halton Regional Municipality
- Oakville
- L6L 6N8
- Bronte
- 2532 Rebecca St
Nearby cities
Nearby neighborhoods
Nearby zip codes
Other Oakville Topics
