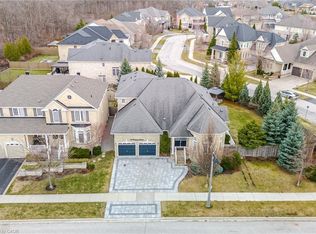
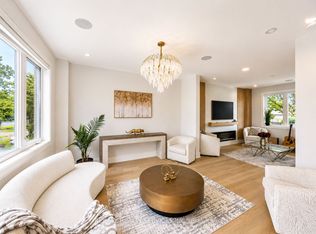
Nestled On A Premium Lot Backing Onto A Mature Forest In Sought-After Bronte Creek, This Exceptional 4 Bedroom Home Offers An Ideal Blend Of Space, Comfort And Outdoor Living. An Extra Large Living Room And Expansive Windows Capture Amazing Natural Forest Views, Filling The Home With Natural Light And Creating A Peaceful Backdrop Throughout. The Private Backyard Is An Entertainer's Dream, Featuring An Expansive Stone Patio, Built-In Bar, Separate Built-In BBQ, Fire Pit, And Multiple Seating Areas Overlooking The Tranquil Forest Setting.
For sale
C$2,499,999
3455 Liptay Ave, Oakville, ON L6M 0M7
4beds
5baths
Single Family Residence
Built in ----
6,226 Square Feet Lot
$-- Zestimate®
C$--/sqft
C$-- HOA
What's special
Expansive windowsAmazing natural forest viewsNatural lightPrivate backyardExpansive stone patioBuilt-in barSeparate built-in bbq
- 16 days |
- 24 |
- 1 |
Zillow last checked:
Listing updated:
Listed by:
GRACE CANADA REALTY INC.
Source: TRREB,MLS®#: W13552036 Originating MLS®#: Toronto Regional Real Estate Board
Originating MLS®#: Toronto Regional Real Estate BoardFacts & features
Interior
Bedrooms & bathrooms
- Bedrooms: 4
- Bathrooms: 5
Primary bedroom
- Level: Second
- Dimensions: 5.75 x 4.27
Bedroom 2
- Level: Second
- Dimensions: 3.66 x 4.19
Bedroom 3
- Level: Second
- Dimensions: 3.35 x 3.66
Bedroom 4
- Level: Second
- Dimensions: 3.66 x 3.66
Dining room
- Level: Main
- Dimensions: 3.96 x 3.66
Family room
- Level: Main
- Dimensions: 5.79 x 4.27
Kitchen
- Level: Main
- Dimensions: 5.59 x 5.59
Laundry
- Level: Second
- Dimensions: 0 x 0
Living room
- Level: Main
- Dimensions: 7.77 x 3.7
Heating
- Forced Air, Gas
Cooling
- Central Air
Appliances
- Included: Bar Fridge, Water Heater
Features
- In-Law Capability
- Flooring: Carpet Free
- Basement: Finished
- Has fireplace: Yes
Interior area
- Living area range: 3500-5000 null
Property
Parking
- Total spaces: 4
- Parking features: Private, Private Double, Garage Door Opener
- Has attached garage: Yes
Features
- Stories: 2
- Exterior features: Built-In-BBQ
- Pool features: None
- Has view: Yes
- View description: Forest, Trees/Woods
Lot
- Size: 6,226 Square Feet
- Features: Greenbelt/Conservation, Campground, Fenced Yard, Hospital, Park, School
Details
- Additional structures: Garden Shed
- Parcel number: 249262215
Construction
Type & style
- Home type: SingleFamily
- Property subtype: Single Family Residence
Materials
- Brick, Stone
- Foundation: Concrete
- Roof: Asphalt Shingle
Utilities & green energy
- Sewer: Sewer
Community & HOA
Location
- Region: Oakville
Financial & listing details
- Annual tax amount: C$11,800
- Date on market: 7/11/2026
GRACE CANADA REALTY INC.
GRACE CANADA REALTY INC.
By pressing Contact Agent, you agree that the real estate professional identified above may call/text you about your search, which may involve use of automated means and pre-recorded/artificial voices. You don't need to consent as a condition of buying any property, goods, or services. Message/data rates may apply. You also agree to our Terms of Use. Zillow does not endorse any real estate professionals. We may share information about your recent and future site activity with your agent to help them understand what you're looking for in a home.
Price history
Price history is unavailable.
Public tax history
Tax history is unavailable.
Climate risks
Neighborhood: Palermo West
Nearby schools
GreatSchools rating
No schools nearby
We couldn't find any schools near this home.
- C$2,799,0005 bd5 ba-- sqft3447 Liptay Ave, Oakville, ON L6M0M7For Sale

- C$2,475,0005 bd5 ba3.6k sqft3456 Liptay Ave, Oakville, ON L6M0M7For Sale

- C$1,799,9994 bd4 ba3.1k sqft3409 Liptay Ave, Oakville, ON L6M0M8For Sale
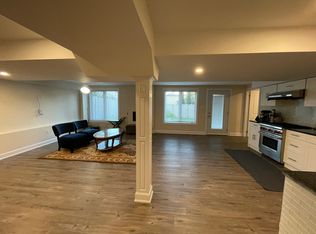
- C$--2 bd2 ba-- sqft3 Liptay Ave, Oakville, ON L6M0J9Off Market
- C$---- bd-- ba-- sqft3262 Skipton Ln, Oakville, ON L6M0K2Off Market
- C$2,190,0006 bd5 ba-- sqft3301 Skipton Ln, Oakville, ON L6M0K2For Sale
- C$1,799,0004 bd5 ba2.7k sqft3168 Watercliffe Ct, Oakville, ON L6M0K7For Sale
- C$--3 bd4 ba-- sqft3136 Watercliffe Ct, Oakville, ON L6M0K7Off Market
Similar homes
- C$2,799,0005 bd5 ba-- sqft3447 Liptay Ave, Oakville, ON L6M 0M7For SaleMLS ID #W13248446, REMAX YOUR COMMUNITY REALTY. TRREB
- C$2,388,0004 bd5 ba-- sqft1517 Craigleith Rd, Oakville, ON L6H 7W3For Sale
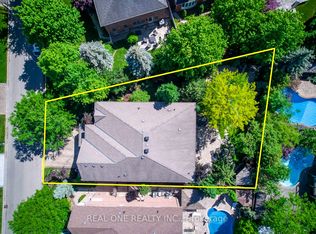 MLS ID #W13608694, REAL ONE REALTY INC.. TRREB
 - C$2,749,9007 bd6 ba-- sqft3176 Stocksbridge Ave, Oakville, ON L6M 0A7For Sale
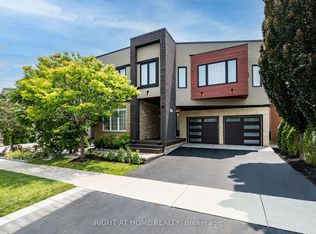 MLS ID #W13435552, RIGHT AT HOME REALTY INC.. TRREB
 - C$2,499,9996 bd5 ba-- sqft519 3rd Line, Oakville, ON L6L 4A8For Sale
 MLS ID #W13483362, RE/MAX REALTY SERVICES INC.. TRREB
 - C$2,498,0006 bd5 ba-- sqft1173 Bowman Dr, Oakville, ON L6M 2S9For SaleMLS ID #W13089840, ROYAL LEPAGE REAL ESTATE SERVICES LTD.. TRREB
- C$2,378,0007 bd5 ba-- sqft2101 Westoak Trails Blvd, Oakville, ON L6M 3L2For SaleMLS ID #W13572434, RE/MAX ESCARPMENT REALTY INC.. TRREB
- C$2,425,0004 bd5 ba-- sqft221 Hanover St, Oakville, ON L6K 0G9For SaleMLS ID #W13600562, ROYAL LEPAGE REALTY PLUS. TRREB
- C$2,128,8006 bd6 ba-- sqft238 Nautical Blvd, Oakville, ON L6L 0B9For SaleMLS ID #W13600808, REAL ONE REALTY INC.. TRREB
- C$2,139,0004 bd4 ba-- sqft1367 Arrowhead Rd, Oakville, ON L6H 0C5For SaleMLS ID #W13602226, Re/Max Alliance Realty. TRREB
- C$2,049,0004 bd4 ba-- sqft1302 Hillview Cres, Oakville, ON L6H 2C7For SaleMLS ID #W13590468, CENTURY 21 PARKLAND LTD.. TRREB
- C$2,399,9005 bd5 ba-- sqft2182 Galloway Dr, Oakville, ON L6H 6T4For SaleMLS ID #W13544164, Re/Max Alliance Realty. TRREB
- C$2,080,0005 bd4 ba-- sqft1248 Bowman Dr, Oakville, ON L6M 3J5For SaleMLS ID #W13503642, HOMELIFE LANDMARK REALTY INC.. TRREB
- C$2,239,0005 bd5 ba-- sqft179 Shanley Ter, Oakville, ON L6K 2H7For SaleMLS ID #W13431708, REAL ONE REALTY INC.. TRREB
- C$3,049,0005 bd5 ba-- sqft168 Walby Dr, Oakville, ON L6L 4E2For SaleMLS ID #W13536352, CENTURY 21 MILLER REAL ESTATE LTD.. TRREB
- C$1,788,0004 bd4 ba-- sqft2249 Glazebrook Cir, Oakville, ON L6M 5B5For SaleMLS ID #W13488192, ROYAL LEPAGE REAL ESTATE SERVICES LTD.. TRREB
- C$2,799,0005 bd5 ba-- sqft476 Tennyson Dr, Oakville, ON L6L 3Y8For SaleMLS ID #W13414950, DREAM HOME REALTY INC.. TRREB
- C$2,058,8004 bd5 ba-- sqft1360 Old English Ln, Oakville, ON L6M 2P8For SaleMLS ID #W13243778, HOMELIFE LANDMARK REALTY INC.. TRREB
- C$2,998,0005 bd6 ba-- sqft1298 Pinegrove Rd, Oakville, ON L6L 2X3For SaleMLS ID #W13417780, RE/MAX ESCARPMENT REALTY INC.. TRREB
- C$3,490,0004 bd5 ba-- sqft452 Avon Cres, Oakville, ON L6J 2T3For SaleMLS ID #W13608712, BAY STREET GROUP INC.. TRREB
- C$2,650,0004 bd4 ba-- sqft427 Cairncroft Rd, Oakville, ON L6J 4N1For SaleMLS ID #W12723170, HOMELIFE LANDMARK REALTY INC.. TRREB
