Welcome to 2278 Dunforest Crescent, a lovingly maintained original-owner home offering one of the largest 3-bedroom layouts in sought-after Westmount at approximately 1,950 sq. ft. Spacious, exceptionally well cared for and truly move-in ready! The main floor features hardwood flooring throughout, an incredibly generous living/dining area with plenty of room for a full-sized dining table and living room suite, a family room with cozy gas fireplace, and a spacious eat-in kitchen that walks out to a beautifully landscaped backyard. Upstairs, three well-proportioned bedrooms offer comfortable space for the whole family. The finished basement adds tremendous versatility and is ideal for an in-law suite, teenagers, extended family or guests, featuring a bedroom, office and modern 3-piece bathroom. Major mechanical updates include the furnace, central air conditioning and tankless water heater, all replaced in 2021, while the roof is approximately 10 years old. The home has also been freshly painted and the carpets professionally steam cleaned prior to listing. For added peace of mind, the Seller completed a pre-listing home inspection by Carson Dunlop, with the report available for review and no major deficiencies identified. The Seller is also willing to sell or negotiate any or all of the furniture with the home. A rare opportunity to simply move in, unpack and enjoy a beautifully maintained home where all the hard work has already been done!
For sale
C$1,249,000
2278 Dunforest Cres, Oakville, ON L6M 4X3
4beds
4baths
Single Family Residence
Built in ----
2,900 Square Feet Lot
$-- Zestimate®
C$--/sqft
C$-- HOA
What's special
Hardwood flooring throughoutSpacious eat-in kitchenThree well-proportioned bedroomsFreshly paintedCarpets professionally steam cleaned
- 18 hours |
- 8 |
- 0 |
Zillow last checked:
Listing updated:
Listed by:
THE MARKET REAL ESTATE INC.
Source: TRREB,MLS®#: W13594054 Originating MLS®#: Toronto Regional Real Estate Board
Originating MLS®#: Toronto Regional Real Estate BoardFacts & features
Interior
Bedrooms & bathrooms
- Bedrooms: 4
- Bathrooms: 4
Heating
- Forced Air, Gas
Cooling
- Central Air
Features
- None
- Basement: Full,Finished
- Has fireplace: Yes
- Fireplace features: Natural Gas
Interior area
- Living area range: 1500-2000 null
Property
Parking
- Total spaces: 2
- Parking features: Garage
- Has garage: Yes
Features
- Stories: 2
- Pool features: None
Lot
- Size: 2,900 Square Feet
Details
- Parcel number: 249255980
Construction
Type & style
- Home type: SingleFamily
- Property subtype: Single Family Residence
Materials
- Brick
- Foundation: Poured Concrete
- Roof: Shingle
Utilities & green energy
- Sewer: Sewer
Community & HOA
Location
- Region: Oakville
Financial & listing details
- Annual tax amount: C$5,634
- Date on market: 7/22/2026
THE MARKET REAL ESTATE INC.
THE MARKET REAL ESTATE INC.
By pressing Contact Agent, you agree that the real estate professional identified above may call/text you about your search, which may involve use of automated means and pre-recorded/artificial voices. You don't need to consent as a condition of buying any property, goods, or services. Message/data rates may apply. You also agree to our Terms of Use. Zillow does not endorse any real estate professionals. We may share information about your recent and future site activity with your agent to help them understand what you're looking for in a home.
Price history
Price history is unavailable.
Public tax history
Tax history is unavailable.
Climate risks
Neighborhood: West Oak Trails
Nearby schools
GreatSchools rating
No schools nearby
We couldn't find any schools near this home.
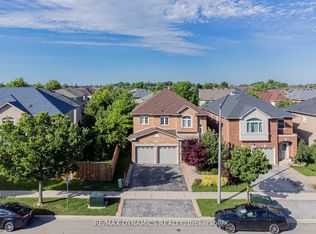
- C$1,500,0004 bd4 ba-- sqft2381 Grand Oak Trl, Oakville, ON L6M4V4For Sale
- C$1,799,0004 bd3 ba2.9k sqft2389 Grand Oak Trl, Oakville, ON L6M4V4For Sale

- C$--3 bd3 ba2.2k sqft2284 Foxhole Cir, Oakville, ON L6M4X4Off Market
- C$1,598,0005 bd4 ba-- sqft2485 Blue Holly Cres, Oakville, ON L6M4V4For Sale

- C$1,649,9005 bd4 ba2.3k sqft2241 Glazebrook Cir, Oakville, ON L6M5B5For Sale
- C$1,399,9003 bd3 ba-- sqft2223 Lapsley Cres, Oakville, ON L6M4V1For Sale
- C$1,788,0004 bd4 ba-- sqft2249 Glazebrook Cir, Oakville, ON L6M5B5For Sale
- C$1,058,8884 bd3 ba-- sqft2374 Baintree Cres, Oakville, ON L6M4X1For Sale
Similar homes
- C$1,380,0004 bd4 ba-- sqft2449 Kwinter Rd, Oakville, ON L6M 0K6For Sale
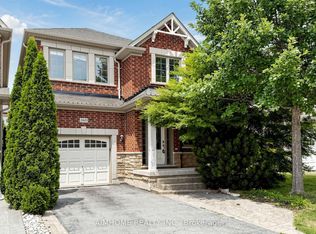 MLS ID #W13582308, AIMHOME REALTY INC.. TRREB
 - C$1,298,0003 bd3 ba-- sqft2293 Oakhaven Dr, Oakville, ON L6M 3Y9For Sale
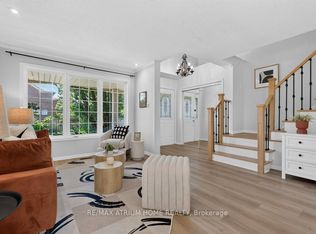 MLS ID #W13582150, RE/MAX ATRIUM HOME REALTY. TRREB
 - C$1,629,0005 bd3 ba-- sqft2160 Highcliffe Way, Oakville, ON L6M 5B6For Sale
 MLS ID #W13583876, BOSLEY REAL ESTATE LTD.. TRREB
 - C$1,358,0004 bd4 ba-- sqft2517 Pine Glen Rd, Oakville, ON L6M 0R7For Sale
 MLS ID #W13549254, ROYAL LEPAGE REAL ESTATE SERVICES LTD.. TRREB
 - C$1,245,0003 bd3 ba-- sqft2228 Jillian Ln, Oakville, ON L6M 0G7For SaleMLS ID #W13543458, RE/MAX ABOUTOWNE REALTY CORP.. TRREB
- C$1,679,0004 bd5 ba2.5k sqft2201 Lapsley Cres, Oakville, ON L6M 4V2For SaleMLS ID #40848840, Christopher Invidiata, Salesperson, RE/MAX Aboutowne Realty Corp.. ITSO
- C$1,495,0004 bd4 ba2.8k sqft1420 Derby County Cres, Oakville, ON L6M 4N8For SaleMLS ID #40849210, Thomas Pobojewski, Broker, ROYAL LEPAGE SIGNATURE REALTY. ITSO
- C$1,249,0003 bd3 ba1.5k sqft2140 Stillmeadow Rd, Oakville, ON L6M 3R1For SaleMLS ID #40841069, Rina Di Risio, Salesperson, Royal LePage Real Estate Services Ltd.. ITSO
- C$1,500,0004 bd4 ba-- sqft2381 Grand Oak Trl, Oakville, ON L6M 4V4For SaleMLS ID #W13125000, RE/MAX DYNAMICS REALTY. TRREB
- C$1,649,9005 bd4 ba2.3k sqft2241 Glazebrook Cir, Oakville, ON L6M 5B5For SaleMLS ID #40848518, Drew Woolcott, Broker, RE/MAX Escarpment Realty Inc.. ITSO
- C$1,649,0005 bd4 ba3k sqft2252 Foxfield Rd, Oakville, ON L6M 4C5For SaleMLS ID #40847127, Rina Di Risio, Salesperson, Royal LePage Real Estate Services Ltd.. ITSO
- C$1,399,9003 bd3 ba-- sqft2223 Lapsley Cres, Oakville, ON L6M 4V1For SaleMLS ID #W12828560, RE/MAX WEST REALTY INC.. TRREB
- C$1,198,5003 bd3 ba-- sqft2020 Colonel William Pkwy, Oakville, ON L6M 0L9For SaleMLS ID #W13236724, RE/MAX ABOUTOWNE REALTY CORP.. TRREB
- C$1,589,0003 bd4 ba-- sqft2310 Millstone Dr, Oakville, ON L6M 0H1For SaleMLS ID #W13579910, REAL ONE REALTY INC.. TRREB
- C$1,139,0004 bd3 ba-- sqft2289 Khalsa Gate, Oakville, ON L6M 1P4For SaleMLS ID #W13507086, SOTHEBY'S INTERNATIONAL REALTY CANADA. TRREB
- C$1,029,9004 bd3 ba-- sqft3085 Cardross Ct, Oakville, ON L6M 5H4For SaleMLS ID #W13575548, CENTURY 21 MILLER REAL ESTATE LTD.. TRREB
- C$1,229,0004 bd4 ba-- sqft1489 Heritage Way #22, Oakville, ON L6M 4M8For SaleMLS ID #W13497866, ROYAL LEPAGE REALTY PLUS OAKVILLE. TRREB
- C$979,0004 bd4 ba-- sqft2437 Montagne Ave, Oakville, ON L6M 0J5For SaleMLS ID #W13561776, SMARTWAY REALTY. TRREB
- C$1,299,9994 bd4 ba-- sqft1329 Merton Rd, Oakville, ON L6M 5L7For SaleMLS ID #W13552146, HOMELIFE LANDMARK REALTY INC.. TRREB
- C$1,629,0005 bd4 ba3k sqft2190 Kingsridge Dr, Oakville, ON L6M 4Z3For SaleMLS ID #40847660, Rina Di Risio, Salesperson, Royal LePage Real Estate Services Ltd.. ITSO
