Over $190,000 in premium upgrades have elevated this stunning freehold townhome, tucked on a quiet crescent in Oakville's prestigiousWestmount neighbourhood. Bright, spacious, and impeccably maintained, this 3-bedroom, 3-bathroom executive home blends modern elegancewith everyday comfort.Wide white oak hardwood flooring flows throughout the main level, leading to a sun-filled open-concept living space witha formal dining area and a beautifully renovated eat-in kitchen. Enjoy crisp cabinetry, newer stainless steel appliances, and a walkout to a private,fully fenced backyard-perfect for relaxing or entertaining.The upper level features three generous bedrooms, including a serene primary suitewith a walk-in closet and a newly updated 4-piece ensuite bath. A finished basement adds valuable extra living space for a family room, homeoffice, or gym.Located steps from parks, trails, shopping, Starbucks, top-rated schools, and minutes to Oakville Trafalgar Hospital, Bronte GOStation, and major highways, this home offers unmatched convenience.Major updates completed for peace of mind:Owned hot water tank(2023)Furnace (2023)Air conditioning (2023)Interior renovations (2020)Finished basement (2023)Windows (2025)Interlocking (2025)Modernfront door (2026)A rare opportunity to own a move-in-ready home offering exceptional value and a lifestyle of ease.
For sale
C$1,058,888
2374 Baintree Cres, Oakville, ON L6M 4X1
4beds
3baths
Townhouse
Built in ----
1,886 Square Feet Lot
$-- Zestimate®
C$--/sqft
C$-- HOA
What's special
- 72 days |
- 10 |
- 0 |
Zillow last checked:
Listing updated:
Listed by:
HOME AND BUSINESS REALTY
Source: TRREB,MLS®#: W13147118 Originating MLS®#: Toronto Regional Real Estate Board
Originating MLS®#: Toronto Regional Real Estate BoardFacts & features
Interior
Bedrooms & bathrooms
- Bedrooms: 4
- Bathrooms: 3
Heating
- Forced Air, Gas
Cooling
- Central Air
Features
- Basement: Finished
- Has fireplace: No
Interior area
- Living area range: 1100-1500 null
Property
Parking
- Total spaces: 2
- Parking features: Garage Door Opener
- Has garage: Yes
Features
- Stories: 2
- Pool features: None
Lot
- Size: 1,886 Square Feet
Details
- Parcel number: 249256424
Construction
Type & style
- Home type: Townhouse
- Property subtype: Townhouse
Materials
- Brick
- Foundation: Concrete
- Roof: Asphalt Shingle
Utilities & green energy
- Sewer: Sewer
Community & HOA
Location
- Region: Oakville
Financial & listing details
- Annual tax amount: C$3,948
- Date on market: 5/20/2026
HOME AND BUSINESS REALTY
HOME AND BUSINESS REALTY
By pressing Contact Agent, you agree that the real estate professional identified above may call/text you about your search, which may involve use of automated means and pre-recorded/artificial voices. You don't need to consent as a condition of buying any property, goods, or services. Message/data rates may apply. You also agree to our Terms of Use. Zillow does not endorse any real estate professionals. We may share information about your recent and future site activity with your agent to help them understand what you're looking for in a home.
Price history
Price history is unavailable.
Public tax history
Tax history is unavailable.
Climate risks
Neighborhood: West Oak Trails
Nearby schools
GreatSchools rating
No schools nearby
We couldn't find any schools near this home.
- C$945,0003 bd3 ba-- sqft2381 Coho Way, Oakville, ON L6M0G6For Sale

- C$990,0003 bd3 ba2k sqft2280 Baronwood Dr #61, Oakville, ON L6M4Z7Sold
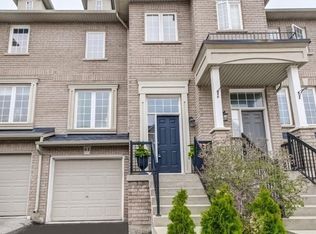
- C$5,0004 bd3 ba-- sqft2293 Baronwood Dr, Oakville, ON L6M4Z6For Rent

- C$3,9503 bd3 ba-- sqft2453 Baintree Cres, Oakville, ON L6M4W9For Rent
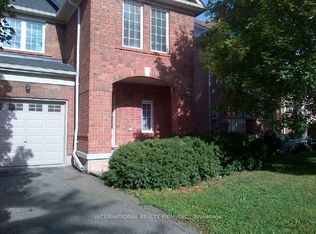
- C$898,0003 bd3 ba-- sqft2385 Coho Way, Oakville, ON L6M0G6For Sale
- C$--3 bd3 ba2k sqft2280 Baronwood Dr #96, Oakville, ON L6M4Z7Off Market
- C$3,4003 bd3 ba-- sqft2280 Baronwood Dr #22, Oakville, ON L6M4Z7For Rent
- C$1,051,0003 bd4 ba1.9k sqft2280 Baronwood Dr #1, Oakville, ON L6M4Z7Sold
Similar homes
- C$1,098,0003 bd3 ba-- sqft2189 Postmaster Dr #15, Oakville, ON L6M 4E6For Sale
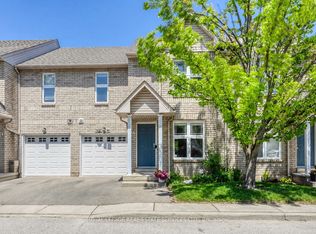 MLS ID #W13219886, ROYAL LEPAGE REAL ESTATE SERVICES LTD.. TRREB
 - C$849,9003 bd2 ba-- sqft2880 Garnethill Way, Oakville, ON L6M 5E8For Sale
 MLS ID #W13246928, CENTURY 21 PEOPLE`S CHOICE REALTY INC.. TRREB
 - C$940,0003 bd3 ba-- sqft2447 New Wood Dr, Oakville, ON L6H 5Y3For Sale
 MLS ID #W13483116, HOMELIFE/MIRACLE REALTY LTD. TRREB
 - C$809,9004 bd3 ba1.3k sqft36 Van Fleet Ter, Milton, ON L9T 0Y4For Sale
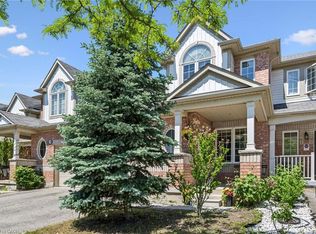 MLS ID #40851214, Matilda Nestoroska, Broker, RE/MAX Aboutowne Realty Corp.. ITSO
 - C$999,0005 bd4 ba-- sqft5146 Porter St, Burlington, ON L7L 6K8For SaleMLS ID #W13446802, RE/MAX EXCEL REALTY LTD.. TRREB
- C$1,579,0004 bd4 ba-- sqft2153 Oak Bliss Cres, Oakville, ON L6M 3K2For SaleMLS ID #W13607592, RE/MAX REALTY SERVICES INC.. TRREB
- C$975,0003 bd3 ba-- sqft423 Levanna Ln, Oakville, ON L6H 6B8For SaleMLS ID #W13246196, HOMELIFE LANDMARK REALTY INC.. TRREB
- C$1,299,0005 bd3 ba-- sqft563 Taplow Cres, Oakville, ON L6L 4V9For SaleMLS ID #W13139660, HOMELIFE/MIRACLE REALTY LTD. TRREB
- C$999,9004 bd4 ba-- sqft244 Andrews Trl, Milton, ON L9T 6S6For SaleMLS ID #W13210516, HOMELIFE/MIRACLE REALTY LTD. TRREB
- C$1,315,0003 bd4 ba-- sqft212 Creek Path Ave, Oakville, ON L6L 6T5For SaleMLS ID #W13531014, TIMES REALTY GROUP INC.. TRREB
- C$879,9993 bd3 ba-- sqft612 Appleby Line, Burlington, ON L7L 2Y3For SaleMLS ID #W13601588, RE/MAX MILLENNIUM REAL ESTATE. TRREB
- C$1,099,0005 bd4 ba-- sqft7460 Terragar Blvd, Mississauga, ON L5N 8H1For SaleMLS ID #W13603376, RIGHT AT HOME REALTY INC.. TRREB
- C$999,8805 bd4 ba-- sqft1059 Ivandale Dr, Mississauga, ON L5V 1A9For SaleMLS ID #W13606174, HOMELIFE FRONTIER REALTY INC.. TRREB
- C$1,099,0005 bd3 ba-- sqft4331 Limestone Rd, Milton, ON L0P 1B0For SaleMLS ID #W13123912, RE/MAX MILLENNIUM REAL ESTATE. TRREB
- C$1,389,9004 bd3 ba-- sqft533 Tipperton Cres, Oakville, ON L6L 5E1For SaleMLS ID #W13220018, REAL ONE REALTY INC.. TRREB
- C$1,099,9004 bd4 ba-- sqft2848 Windwood Dr, Mississauga, ON L5N 1W7For SaleMLS ID #W13477212, CITY-PRO REALTY INC.. TRREB
- C$1,299,0005 bd3 ba-- sqft1473 Elm Rd, Oakville, ON L6H 1W3For SaleMLS ID #W13164520, CENTURY 21 PROPERTY ZONE REALTY INC.. TRREB
- C$1,199,9995 bd3 ba-- sqft277 Potts Ter, Milton, ON L9T 0X6For SaleMLS ID #W13594214, RE/MAX REALTY SERVICES INC.. TRREB
- C$1,179,0006 bd4 ba-- sqft25 Oblate Cres, Brampton, ON L6Y 0K2For SaleMLS ID #W13613792, RE/MAX GOLD REALTY INC.. TRREB
- C$1,160,0004 bd2 ba-- sqft2565 Windjammer Rd, Mississauga, ON L5L 1H7For SaleMLS ID #W13569470, RE/MAX ABOUTOWNE REALTY CORP.. TRREB
