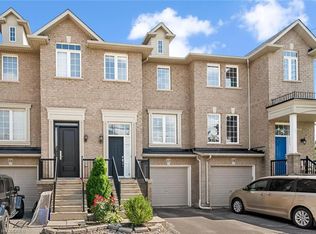
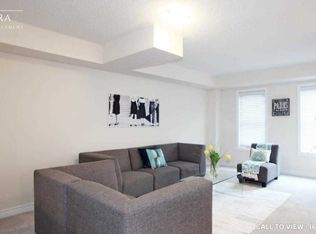
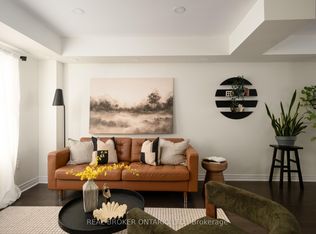
Gorgeous, 3-storey end unit, on an impressive, oversized corner lot, located in a quiet enclave of executive townhomes in the popular Westmount neighbourhood of Oakville! This bright and spacious, 3 bedroom, 2+2 bathroom home is tastefully appointed with fresh, designer paint throughout most of the home, and features recently re-finished hardwood flooring on the main level, stairs and upper hallway. The main floor showcases a large, sun-filled living room, 2 pc. powder room, formal dining room, and eat-in kitchen with backsplash, stainless steel appliances and a sliding glass door to the balcony, with a gas BBQ hook-up, overlooking the backyard. The second level features three bedrooms, including the King-sized primary bedroom with walk-in closet and 4 pc. ensuite bathroom. The finished lower-level boasts a family room with laminate flooring, a 2 pc. powder room, laundry room, garage access, and a sliding glass door to walk out to the concrete patio and fully fenced rear yard, with lots of space to play and enjoy. Other updates include extra attic insulation (2020), furnace and a/c (2021) and re-shingled roof (2024). Conveniently located close to shops, parks, trails and sought-after schools. Easy access to the QEW/403, 407, GO train, shopping, and amenities. Low monthly POTL fee of only $80.
Sold for $1,051,000
C$1,051,000
2280 Baronwood Dr #1, Oakville, ON L6M 4Z7
3beds
1,902sqft
Row/Townhouse, Residential
Built in ----
3,422 Square Feet Lot
$-- Zestimate®
C$553/sqft
C$4,008 Estimated rent
Home value
Not available
Estimated sales range
Not available
Not available
Owner options
List your home for rent
C$4,008/mo
Rent Zestimate®
Find your next renter with Zillow Rental Manager. Plus, with online applications, you can quickly screen prospective tenants – for free.
C$4,008/mo
Rent Zestimate®
Refinance and save
C$4,523/mo
Est. payment
Refinancing to a lower rate could help reduce your monthly payments and save thousands over the life of the loan.
C$4,523/mo
Est. payment
Explore your selling options
Work with a Zillow partner agent
Leverage their expertise and Zillow's premium Showcase listings to get your home seen by more buyers.
Get startedList with your own agent
Get your home in front of millions of buyers by listing it on Zillow.
Learn how to do itSell it yourself
Take full control of how buyers see your home on Zillow by listing For Sale by Owner (FSBO).
List your homeWhat's special
Zillow last checked:
Listing updated:
Listed by:
Tara Dunn, Salesperson,
Sutton Group Summit Realty Inc.
Source: ITSO,MLS®#: 40713747Originating MLS®#: Cornerstone Association of REALTORS®
Facts & features
Interior
Bedrooms & bathrooms
- Bedrooms: 3
- Bathrooms: 4
- Full bathrooms: 2
- 1/2 bathrooms: 2
- Main level bathrooms: 1
Other
- Features: 5+ Piece, Carpet, Ensuite, Walk-in Closet
- Level: Second
Bedroom
- Features: Carpet
- Level: Second
Bedroom
- Features: Carpet
- Level: Second
Bathroom
- Description: Powder Room
- Features: 2-Piece
- Level: Main
Bathroom
- Description: Main 4 pc. Bathroom
- Features: 4-Piece
- Level: Second
Bathroom
- Description: Powder Room
- Features: 2-Piece
- Level: Lower
Other
- Description: 4 Pc. Ensuite Bathroom
- Features: 4-Piece, Ensuite
- Level: Second
Breakfast room
- Features: Sliding Doors, Walkout to Balcony/Deck
- Level: Main
Dining room
- Features: Hardwood Floor
- Level: Main
Kitchen
- Level: Main
Living room
- Features: Hardwood Floor
- Level: Main
Heating
- Forced Air, Natural Gas
Cooling
- Central Air
Appliances
- Included: Dishwasher, Dryer, Microwave, Stove, Washer
- Laundry: Laundry Room, Lower Level
Features
- Other
- Windows: Window Coverings
- Basement: Walk-Out Access,None,Finished
- Has fireplace: No
Interior area
- Total structure area: 1,902
- Total interior livable area: 1,902 sqft
- Finished area above ground: 1,902
- Finished area below ground: 0
Property
Parking
- Total spaces: 2
- Parking features: Attached Garage, Garage Door Opener, Built-In, Inside Entrance, Private Drive Single Wide
- Attached garage spaces: 1
- Uncovered spaces: 1
Accessibility
- Accessibility features: None
Features
- Patio & porch: Open, Patio
- Exterior features: Balcony
- Frontage type: West
- Frontage length: 23.84
Lot
- Size: 3,422 Square Feet
- Dimensions: 23.84 x 94.66
- Features: Urban, Corner Lot, Highway Access, Hospital, Park, Schools, Shopping Nearby
- Topography: Flat
Details
- Parcel number: 250710231
- Zoning: RM1 sp:235
Construction
Type & style
- Home type: Townhouse
- Architectural style: 3 Storey
- Property subtype: Row/Townhouse, Residential
- Attached to another structure: Yes
Materials
- Brick
- Foundation: Post & Pad, Poured Concrete
- Roof: Asphalt Shing
Condition
- 16-30 Years
- New construction: No
Utilities & green energy
- Sewer: Sewer (Municipal)
- Water: Municipal
Community & HOA
HOA
- Has HOA: Yes
- Amenities included: Other
- HOA fee: C$80 monthly
- Second HOA fee: C$80 monthly
Location
- Region: Oakville
Financial & listing details
- Price per square foot: C$553/sqft
- Annual tax amount: C$4,774
- Date on market: 4/4/2025
- Inclusions: Dishwasher, Dryer, Garage Door Opener, Microwave, Stove, Washer, Window Coverings
- Road surface type: Paved
Price history
| Date | Event | Price |
|---|---|---|
| 7/10/2025 | Sold | C$1,051,000C$553/sqft |
Source: ITSO #40713747 Report a problem | ||
Public tax history
Tax history is unavailable.
Neighborhood: West Oak Trails
Nearby homes
- C$--2 bd4 ba1.5k sqft2280 Baronwood Dr #17, Oakville, ON L6M4Z7Off Market
- C$--3 bd3 ba2k sqft2280 Baronwood Dr #96, Oakville, ON L6M4Z7Off Market
- C$3,4003 bd3 ba-- sqft2280 Baronwood Dr #22, Oakville, ON L6M4Z7For Rent

- C$915,0003 bd4 ba-- sqft2280 Baronwood Dr #81, Oakville, ON L6M4Z7For Sale
- C$--5 bd4 ba2.6k sqft2301 Baronwood Dr, Oakville, ON L6M4Z6Off Market
- C$848,0003 bd3 ba-- sqft2280 Baronwood Dr UNIT 65, Oakville, ON L6M5J8For Sale
- C$945,0003 bd3 ba-- sqft2381 Coho Way, Oakville, ON L6M0G6For Sale
- C$1,019,4413 bd3 ba1.6k sqft2280 Baronwood Dr #58, Oakville, ON L6M4Z7Sold
Nearby schools
GreatSchools rating
No schools nearby
We couldn't find any schools near this home.
- Ontario
- Halton Regional Municipality
- Oakville
- L6M 4Z7
- West Oak Trails
- 2280 Baronwood Dr Unit 1
