**"Experience the pinnacle of modern living in this exquisite executive townhome, meticulously crafted and maintained since its 2006 construction with a stunning 2021 renovation. Recent upgrades include a new AC (2024), roof (2021), kitchen (2021), appliances (2021), Hot water tank is rental (2021), engineered hardwood floors and modern baseboards throughout (2021), LED pot lights throughout (2021), and some bathroom refreshes (2024). This home is situated within a highly sought-after school district, providing access to exceptional educational institutions. These include Captain R. Wilson Elementary School (JK - GR08-English), Garth Webb Secondary School (GR09 - GR12 English & French programs), and Heritage Glen (GR02 - GR08, French Immersion). With an impressive Fraser Institute rating of 8.6/8.8/8 respectively. This home is a masterpiece, boasting a dazzling kitchen featuring custom cabinetry, luxurious quartz countertops, a stylish island, designer lighting, and top-of-the-line appliances. The open-concept layout seamlessly integrates the kitchen with the living and dining areas, creating an ideal space for entertaining. Enjoy the peace of mind that comes with smart home features, This home offers three spacious bedrooms, 3 refreshed bathrooms, and a finished basement with walkout access to a maintenance-free backyard. The basement office offers flexibility and can readily be adapted to serve as an additional bedroom, playroom, or family room. Nestled in a family-friendly enclave within the coveted West Oak Trails community, this home offers easy access to top-rated schools, Oakville Trafalgar Memorial Hospital, Bronte Creek Provincial Park, and numerous trails. Enjoy the convenience of being minutes away from Oakville's vibrant shopping, dining, and entertainment scene, as well as major highways like the QEW, 403, and 407. *Floor plan & School information is attached in the photos.
Sold for $1,019,441
C$1,019,441
2280 Baronwood Dr #58, Oakville, ON L6M 4Z7
3beds
1,653sqft
Row/Townhouse, Residential
Built in ----
1,506 Square Feet Lot
$-- Zestimate®
C$617/sqft
C$3,711 Estimated rent
Home value
Not available
Estimated sales range
Not available
Not available
Owner options
List your home for rent
C$3,711/mo
Rent Zestimate®
Find your next renter with Zillow Rental Manager. Plus, with online applications, you can quickly screen prospective tenants – for free.
C$3,711/mo
Rent Zestimate®
Refinance and save
C$4,390/mo
Est. payment
Refinancing to a lower rate could help reduce your monthly payments and save thousands over the life of the loan.
C$4,390/mo
Est. payment
Explore your selling options
Work with a Zillow partner agent
Leverage their expertise and Zillow's premium Showcase listings to get your home seen by more buyers.
Get startedList with your own agent
Get your home in front of millions of buyers by listing it on Zillow.
Learn how to do itSell it yourself
Take full control of how buyers see your home on Zillow by listing For Sale by Owner (FSBO).
List your homeWhat's special
New acEngineered hardwood floorsModern baseboardsLed pot lightsBathroom refreshesCustom cabinetryLuxurious quartz countertops
Zillow last checked:
Listing updated:
Listed by:
Mehul Patel, Salesperson,
IPRO REALTY LTD
Source: ITSO,MLS®#: 40692737Originating MLS®#: Cornerstone Association of REALTORS®
Facts & features
Interior
Bedrooms & bathrooms
- Bedrooms: 3
- Bathrooms: 3
- Full bathrooms: 2
- 1/2 bathrooms: 1
- Main level bathrooms: 1
Other
- Features: Carpet Free, Walk-in Closet
- Level: Second
Bedroom
- Level: Second
Bedroom
- Level: Second
Bathroom
- Features: 2-Piece
- Level: Main
Bathroom
- Features: 3-Piece
- Level: Second
Bathroom
- Features: 4-Piece
- Level: Second
Dining room
- Level: Main
Foyer
- Level: Main
Kitchen
- Level: Main
Living room
- Level: Main
Office
- Level: Basement
Other
- Level: Basement
Utility room
- Level: Basement
Heating
- Forced Air
Cooling
- Central Air
Appliances
- Included: Dishwasher, Dryer, Gas Stove, Microwave, Range Hood, Refrigerator, Stove, Washer, Wine Cooler
Features
- Other
- Windows: Window Coverings
- Basement: Walk-Out Access,Full,Finished
- Has fireplace: No
Interior area
- Total structure area: 1,653
- Total interior livable area: 1,653 sqft
- Finished area above ground: 1,653
Property
Parking
- Total spaces: 2
- Parking features: Attached Garage, Garage Door Opener, Private Drive Single Wide
- Attached garage spaces: 1
- Uncovered spaces: 1
Features
- Patio & porch: Open
- Frontage type: North
- Frontage length: 18.04
Lot
- Size: 1,506 Square Feet
- Dimensions: 83.83 x 18.04
- Features: Urban, Hospital, Schools
Details
- Parcel number: 250710186
- Zoning: Residential
Construction
Type & style
- Home type: Townhouse
- Architectural style: Two Story
- Property subtype: Row/Townhouse, Residential
- Attached to another structure: Yes
Materials
- Brick
- Roof: Asphalt Shing
Condition
- 16-30 Years
- New construction: No
Utilities & green energy
- Sewer: Sewer (Municipal)
- Water: Municipal
Community & HOA
Community
- Security: Smoke Detector
HOA
- Has HOA: Yes
- Amenities included: Parking
- HOA fee: C$80 monthly
Location
- Region: Oakville
Financial & listing details
- Price per square foot: C$617/sqft
- Annual tax amount: C$3,647
- Date on market: 1/23/2025
- Inclusions: Dishwasher, Dryer, Garage Door Opener, Gas Stove, Microwave, Range Hood, Refrigerator, Smoke Detector, Stove, Washer, Window Coverings, Wine Cooler, Negotiable
Price history
| Date | Event | Price |
|---|---|---|
| 4/16/2025 | Sold | C$1,019,441-2.9%C$617/sqft |
Source: ITSO #40692737 Report a problem | ||
| 2/6/2025 | Price change | C$1,050,000+16.8%C$635/sqft |
Source:  TRREB #W11936852 Report a problem TRREB #W11936852 Report a problem | ||
| 1/23/2025 | Listed for sale | C$899,000C$544/sqft |
Source: TRREB #W11936852 Report a problem | ||
Public tax history
Tax history is unavailable.
Neighborhood: West Oak Trails
Nearby homes
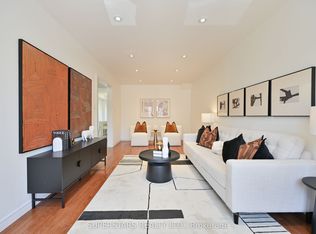
- C$848,0003 bd3 ba-- sqft2280 Baronwood Dr UNIT 65, Oakville, ON L6M5J8For Sale
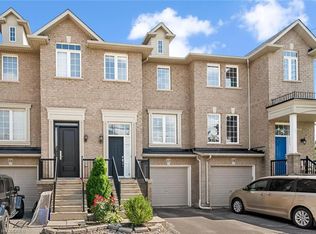
- C$--2 bd4 ba1.5k sqft2280 Baronwood Dr #17, Oakville, ON L6M4Z7Off Market

- C$--2 bd2 ba574 sqft2342 Khalsa Gate #304, Oakville, ON L6M1P4Off Market
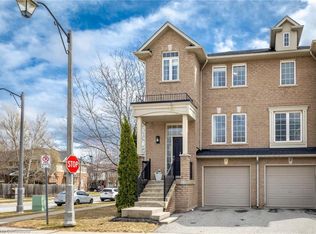
- C$1,051,0003 bd4 ba1.9k sqft2280 Baronwood Dr #1, Oakville, ON L6M4Z7Sold
- C$1,139,0004 bd3 ba-- sqft2289 Khalsa Gate, Oakville, ON L6M1P4For Sale
- C$--5 bd4 ba2.6k sqft2301 Baronwood Dr, Oakville, ON L6M4Z6Off Market
- C$--3 bd3 ba2k sqft2280 Baronwood Dr #96, Oakville, ON L6M4Z7Off Market
- C$3,4003 bd3 ba-- sqft2280 Baronwood Dr #22, Oakville, ON L6M4Z7For Rent
Nearby schools
GreatSchools rating
No schools nearby
We couldn't find any schools near this home.
Schools provided by the listing agent
- Elementary: Captain R. Wilson Public School
- High: Garth Webb
Source: ITSO. This data may not be complete. We recommend contacting the local school district to confirm school assignments for this home.
- Ontario
- Halton Regional Municipality
- Oakville
- L6M 4Z7
- West Oak Trails
- 2280 Baronwood Dr Unit 58
