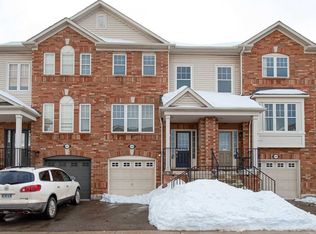
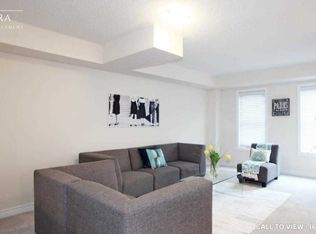
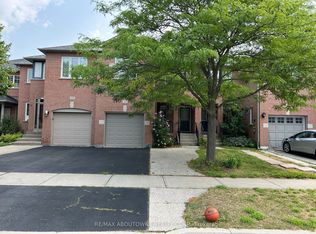
Welcome to 2385 Coho Way, a beautifully freehold townhome that blends style, function, and location in one of Oakville's most sought-after communities. This sun-filled home features 3 bedrooms, 2.5 baths, and a walkout basement to a private backyard deck, offering over 1,550 sq ft of total living space across three thoughtfully finished levels. Kitchen with Stainless steels appliances and granite countertops. The spacious primary suite features a walk-in closet and a 3-piece ensuite. The walkout lower level boasts a cozy family room, laundry, and interior garage access perfect for extra living space or entertaining. Ideally located near top-rated schools, parks, shopping, and major commuter routes, this home is a perfect fit for families, professionals, and savvy investors alike.
For sale
C$898,000
2385 Coho Way, Oakville, ON L6M 0G6
3beds
3baths
Townhouse
Built in ----
1,530 Square Feet Lot
$-- Zestimate®
C$--/sqft
C$-- HOA
What's special
Sun-filled homeThree thoughtfully finished levelsGranite countertopsSpacious primary suiteWalk-in closetWalkout lower levelCozy family room
- 60 days
- 15
- 0
Zillow last checked:
Listing updated:
Listed by:
RIGHT AT HOME REALTY INC.
Source: TRREB,MLS®#: W13511168 Originating MLS®#: Toronto Regional Real Estate Board
Originating MLS®#: Toronto Regional Real Estate BoardFacts & features
Interior
Bedrooms & bathrooms
- Bedrooms: 3
- Bathrooms: 3
Heating
- Forced Air, Gas
Cooling
- Central Air
Appliances
- Included: Water Heater
Features
- Central Vacuum
- Basement: Finished,Partial
- Has fireplace: No
Interior area
- Living area range: 1100-1500 null
Property
Parking
- Total spaces: 2
- Parking features: Private, Other
- Has garage: Yes
Features
- Stories: 3
- Pool features: None
- Waterfront features: None
Lot
- Size: 1,530 Square Feet
- Features: Hospital
Details
- Parcel number: 250710254
Construction
Type & style
- Home type: Townhouse
- Property subtype: Townhouse
- Attached to another structure: Yes
Materials
- Brick
- Foundation: Concrete
- Roof: Shingle
Utilities & green energy
- Sewer: Sewer
Community & HOA
Location
- Region: Oakville
Financial & listing details
- Tax assessed value: C$475,000
- Annual tax amount: C$4,121
- Date on market: 7/2/2026
Price history
Price history is unavailable.
Public tax history
Tax history is unavailable.
Climate risks
Neighborhood: West Oak Trails
Nearby schools
GreatSchools rating
No schools nearby
We couldn't find any schools near this home.


Similar homes
- C$899,9993 bd3 ba-- sqft2179 Fiddlers Way #65, Oakville, ON L6M 0L6For Sale
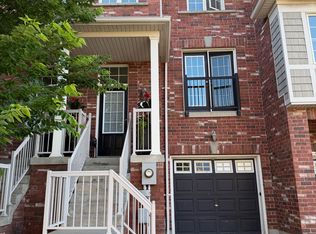 MLS ID #W13615938, Right At Home Realty, Brokerage. TRREB
 - C$899,8003 bd2 ba-- sqft1240 Westview Ter #66, Oakville, ON L6M 3M4For Sale
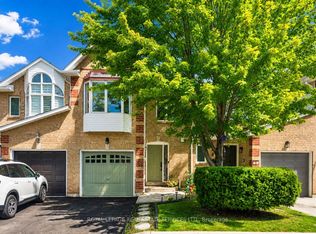 MLS ID #W13706348, ROYAL LEPAGE REAL ESTATE SERVICES LTD.. TRREB
 - C$798,0003 bd2 ba-- sqft2564 Grand Oak Trl, Oakville, ON L6M 0S4For Sale
 MLS ID #W13469216, BAY STREET GROUP INC.. TRREB
 - C$990,0003 bd3 ba-- sqft2473 Lazio Ln, Oakville, ON L6M 4P7For Sale
 MLS ID #W13620286, RE/MAX ABOUTOWNE REALTY CORP.. TRREB
