Enjoy this beautifully renovated home featuring a thoughtfully designed layout and entirely brand-new, custom-quality interior finishes in a highly sought-after neighbourhood. The home offers a bright, open-concept design, a modern custom kitchen with new appliances and a convenient kitchenette, along with a spacious and stylish main bathroom. Ideally located in a prestigious community, close to the lake, parks, and top-rated schools-perfect for families seeking both comfort and convenience. The property also boasts an extra-wide driveway, an oversized detached garage, and a large backyard perfect for entertaining. Enjoy outdoor living with an above-ground heated saltwater pool, wrap-around deck, hot tub, and a fully equipped outdoor bar. Additionally, the fully renovated basement apartment with a separate entrance features 2 bedrooms and a modern modular kitchen-ideal for extended family.
For sale
C$1,299,000
563 Taplow Cres, Oakville, ON L6L 4V9
5beds
3baths
Single Family Residence
Built in ----
7,500 Square Feet Lot
$-- Zestimate®
C$--/sqft
C$-- HOA
What's special
Beautifully renovated homeThoughtfully designed layoutBrand-new custom-quality interior finishesBright open-concept designModern custom kitchenNew appliancesConvenient kitchenette
- 77 days |
- 18 |
- 0 |
Zillow last checked:
Listing updated:
Listed by:
HOMELIFE/MIRACLE REALTY LTD
Source: TRREB,MLS®#: W13139660 Originating MLS®#: Toronto Regional Real Estate Board
Originating MLS®#: Toronto Regional Real Estate BoardFacts & features
Interior
Bedrooms & bathrooms
- Bedrooms: 5
- Bathrooms: 3
Primary bedroom
- Level: Basement
- Dimensions: 3.71 x 5.49
Primary bedroom
- Level: Main
- Dimensions: 3 x 3.35
Bedroom 2
- Level: Main
- Dimensions: 2.67 x 3.23
Bedroom 2
- Level: Basement
- Dimensions: 3.12 x 3.38
Bedroom 3
- Level: Main
- Dimensions: 2.49 x 3.33
Bathroom
- Level: Main
- Dimensions: 2.44 x 1.02
Bathroom
- Level: Basement
- Dimensions: 2.16 x 1.52
Bathroom
- Level: Main
- Dimensions: 3.35 x 1.52
Dining room
- Level: Main
- Dimensions: 2.59 x 3.25
Great room
- Level: Basement
- Dimensions: 5.38 x 3.56
Kitchen
- Level: Basement
- Dimensions: 3.15 x 4.67
Kitchen
- Level: Main
- Dimensions: 3.61 x 3.23
Living room
- Level: Main
- Dimensions: 3.89 x 3.61
Heating
- Forced Air, Gas
Cooling
- Central Air
Features
- Other
- Basement: Separate Entrance,Finished
- Has fireplace: No
Interior area
- Living area range: 700-1100 null
Video & virtual tour
Property
Parking
- Total spaces: 7
- Parking features: Garage
- Has garage: Yes
Features
- Has private pool: Yes
- Pool features: Above Ground
Lot
- Size: 7,500 Square Feet
Details
- Parcel number: 248460044
Construction
Type & style
- Home type: SingleFamily
- Architectural style: Bungalow
- Property subtype: Single Family Residence
Materials
- Brick
- Foundation: Concrete
- Roof: Asphalt Shingle
Utilities & green energy
- Sewer: Sewer
Community & HOA
Location
- Region: Oakville
Financial & listing details
- Annual tax amount: C$5,283
- Date on market: 5/17/2026
HOMELIFE/MIRACLE REALTY LTD
HOMELIFE/MIRACLE REALTY LTD
By pressing Contact Agent, you agree that the real estate professional identified above may call/text you about your search, which may involve use of automated means and pre-recorded/artificial voices. You don't need to consent as a condition of buying any property, goods, or services. Message/data rates may apply. You also agree to our Terms of Use. Zillow does not endorse any real estate professionals. We may share information about your recent and future site activity with your agent to help them understand what you're looking for in a home.
Price history
Price history is unavailable.
Public tax history
Tax history is unavailable.
Climate risks
Neighborhood: Bronte
Nearby schools
GreatSchools rating
No schools nearby
We couldn't find any schools near this home.

- C$1,439,0004 bd2 ba-- sqft1128 Pinegrove Rd, Oakville, ON L6L2W6For Sale
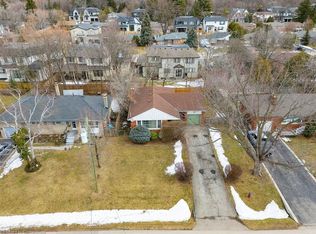
- C$1,191,1004 bd1 ba1.1k sqft541 Wellington Cres, Oakville, ON L6L4X7Sold
- C$949,9004 bd2 ba-- sqft1078 Pinegrove Rd, Oakville, ON L6L2W4For Sale

- C$--2 bd1 ba-- sqft579 Lees Ln, Oakville, ON L6L4T6Off Market

- C$2,590,0005 bd5 ba-- sqft1165 Pinegrove Rd, Oakville, ON L6L2W3For Sale
- C$2,765,0005 bd5 ba3.4k sqft594 Maplehurst Ave, Oakville, ON L6L4Z1Sold
- C$2,5002 bd2 ba-- sqft506 Wellington Cres #BASEMENT, Oakville, ON L6L4X5For Rent
- C$2,2002 bd1 ba-- sqft542 Wingrove Cres, Oakville, ON L6L4R6For Rent
Similar homes
- C$1,299,0005 bd2 ba-- sqft366 Wildwood Dr, Oakville, ON L6K 1T2For Sale
 MLS ID #W13536872, RE/MAX HALLMARK REALTY LTD.. TRREB
 - C$1,599,0004 bd3 ba-- sqft598 Wildwood Dr, Oakville, ON L6K 1V3For Sale
 MLS ID #W13478948, ROYAL LEPAGE PRG REAL ESTATE. TRREB
 - C$1,295,0004 bd2 ba-- sqft5171 Mulberry Dr, Burlington, ON L7L 3P5For Sale
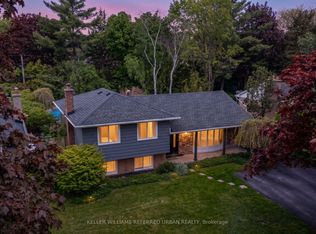 MLS ID #W13612338, KELLER WILLIAMS REFERRED URBAN REALTY. TRREB
 - C$1,389,9004 bd3 ba-- sqft533 Tipperton Cres, Oakville, ON L6L 5E1For Sale
 MLS ID #W13220018, REAL ONE REALTY INC.. TRREB
 - C$1,550,0004 bd4 ba-- sqft2116 Blackforest Cres, Oakville, ON L6M 4T6For SaleMLS ID #W13622624, ROYAL LEPAGE REAL ESTATE SERVICES LTD.. TRREB
- C$1,249,9904 bd4 ba-- sqft2046 Glenada Cres, Oakville, ON L6H 4M3For SaleMLS ID #W13447554, RE/MAX REAL ESTATE CENTRE INC.. TRREB
- C$1,188,0004 bd3 ba-- sqft1279 Hedgestone Cres S, Oakville, ON L6M 1X9For SaleMLS ID #W13551348, SUTTON GROUP QUANTUM REALTY INC.. TRREB
- C$1,679,9003 bd2 ba-- sqft411 Maplehurst Ave, Oakville, ON L6L 4Y3For SaleMLS ID #W13116846, ROYAL LEPAGE SIGNATURE REALTY. TRREB
- C$1,299,0006 bd4 ba-- sqft1571 Meadowfield Cres, Mississauga, ON L5M 4T4For SaleMLS ID #W13629380, RE/MAX REAL ESTATE CENTRE INC.. TRREB
- C$1,419,0004 bd3 ba-- sqft215 Roxton Rd, Oakville, ON L6H 6M9For SaleMLS ID #W13538200, CENTURY 21 MILLER REAL ESTATE LTD.. TRREB
- C$1,419,9004 bd4 ba-- sqft2171 Margot St, Oakville, ON L6H 3M5For SaleMLS ID #W13483880, HOME & CAPITAL REALTY INC.. TRREB
- C$1,089,0004 bd3 ba-- sqft1270 Pallatine Dr, Oakville, ON L6H 1Z2For SaleMLS ID #W13099536, ONE PERCENT REALTY LTD.. TRREB
- C$999,0003 bd3 ba-- sqft208 Georgian Dr, Oakville, ON L6H 6T8For SaleMLS ID #W13608206, BAY STREET INTEGRITY REALTY INC.. TRREB
- C$1,499,0007 bd4 ba-- sqft303 Hickory Cir, Oakville, ON L6H 4V3For SaleMLS ID #W13526682, HOMELIFE SILVERCITY REALTY INC.. TRREB
- C$1,349,9994 bd5 ba-- sqft6200 Osprey Blvd, Mississauga, ON L5N 5W4For SaleMLS ID #W13613546, HOMELIFE LANDMARK REALTY INC.. TRREB
- C$1,688,0004 bd4 ba-- sqft2935 Kingsway Dr, Oakville, ON L6J 6R8For SaleMLS ID #W13624204, HOMELIFE LANDMARK REALTY INC.. TRREB
- C$1,259,0004 bd3 ba-- sqft2280 Wiseman Ct, Mississauga, ON L5J 1P2For SaleMLS ID #W13230614, SUTTON GROUP REALTY SYSTEMS INC.. TRREB
- C$1,169,0005 bd3 ba-- sqft914 Francis Rd, Burlington, ON L7T 3Y2For SaleMLS ID #W13598962, SPECTRUM REALTY SERVICES INC.. TRREB
- C$1,199,9995 bd3 ba-- sqft277 Potts Ter, Milton, ON L9T 0X6For SaleMLS ID #W13594214, RE/MAX REALTY SERVICES INC.. TRREB
- C$1,659,0006 bd4 ba-- sqft3314 Mintwood Cir, Oakville, ON L6H 0N6For SaleMLS ID #W13508554, HOME STANDARDS BRICKSTONE REALTY. TRREB
