Set on a well-loved street in established West Oakville, this inviting custom family home blends contemporary refinement w/everyday comfort. The west-facing rear yard is thoughtfully curated with intentional hardscaping, mixed evergreens + topiary + stone-lined pool. Mature cedars + flat stone pavers lead to a peaked portico + stately entry, opening to a refined interior w/soaring ceilings + expansive glazing. Spacious principal spaces feature vaulted ceilings, detailed millwork, warm oak hardwood + neutral marble tile. The living room is anchored by a Palladium window; the dining room offers coffered ceilings with two-step crown. A well-placed servery connects to the kitchen, ideal for everyday living + hosting. The family room features custom cabinetry + fireplace, while the breakfast area opens to the rear portico overlooking the pool. Mudroom, laundry + garage access are tucked away. The second level offers a vaulted primary retreat with private balcony, walk-in + spa-inspired bath. Three additional bedrooms provide generous space, one with ensuite, two sharing a well-appointed bath. The lower level is bright ,functional + fun with egress windows, a rec room, games area, wet bar, gym, guest bedroom + full bath. Designed for effortless entertaining, the rear yard unfolds across stone patios with dining area + built-in bar, portico lounge, pool + upper balcony above, creating a private, layered outdoor retreat. What you hope for in a custom built home in a much-loved West Oakville pocket.
Sold for $2,765,000
C$2,765,000
594 Maplehurst Ave, Oakville, ON L6L 4Z1
5beds
3,497sqft
Single Family Residence, Residential
Built in 2012
7,405 Square Feet Lot
$-- Zestimate®
C$791/sqft
C$7,599 Estimated rent
Home value
Not available
Estimated sales range
Not available
Not available
Owner options
List your home for rent
C$7,599/mo
Rent Zestimate®
Find your next renter with Zillow Rental Manager. Plus, with online applications, you can quickly screen prospective tenants – for free.
C$7,599/mo
Rent Zestimate®
Refinance and save
C$11,689/mo
Est. payment
Refinancing to a lower rate could help reduce your monthly payments and save thousands over the life of the loan.
C$11,689/mo
Est. payment
Explore your selling options
Work with a Zillow partner agent
Leverage their expertise and Zillow's premium Showcase listings to get your home seen by more buyers.
Get startedList with your own agent
Get your home in front of millions of buyers by listing it on Zillow.
Learn how to do itSell it yourself
Take full control of how buyers see your home on Zillow by listing For Sale by Owner (FSBO).
List your homeWhat's special
West-facing rear yardStone-lined poolMature cedarsFlat stone paversSpacious principal spacesVaulted ceilingsDetailed millwork
Zillow last checked:
Listing updated:
Listed by:
Brad Miller, Broker,
Century 21 Miller Real Estate Ltd.,
Non Mem, Salesperson,
Century 21 Miller Real Estate Ltd.
Source: ITSO,MLS®#: 40821414Originating MLS®#: Cornerstone Association of REALTORS®
Facts & features
Interior
Bedrooms & bathrooms
- Bedrooms: 5
- Bathrooms: 5
- Full bathrooms: 4
- 1/2 bathrooms: 1
- Main level bathrooms: 1
Other
- Level: Second
Bedroom
- Level: Second
Bedroom
- Level: Second
Bedroom
- Level: Second
Bedroom
- Level: Basement
Bathroom
- Features: 2-Piece
- Level: Main
Bathroom
- Features: 4-Piece, Ensuite
- Level: Second
Bathroom
- Features: 4-Piece, Semi-Ensuite (walk thru)
- Level: Second
Bathroom
- Features: 3-Piece
- Level: Basement
Other
- Features: 5+ Piece
- Level: Second
Den
- Level: Main
Dining room
- Level: Main
Exercise room
- Level: Basement
Family room
- Level: Main
Kitchen
- Level: Main
Living room
- Level: Main
Office
- Level: Basement
Recreation room
- Level: Basement
Utility room
- Level: Basement
Heating
- Forced Air
Cooling
- Central Air
Appliances
- Included: Bar Fridge, Range
- Laundry: Main Level
Features
- Auto Garage Door Remote(s), Built-In Appliances, Central Vacuum
- Basement: Full,Finished,Sump Pump
- Number of fireplaces: 1
- Fireplace features: Family Room, Gas
Interior area
- Total structure area: 5,639
- Total interior livable area: 3,497 sqft
- Finished area above ground: 3,497
- Finished area below ground: 2,142
Property
Parking
- Total spaces: 6
- Parking features: Attached Garage, Private Drive Double Wide
- Attached garage spaces: 2
- Uncovered spaces: 4
Features
- Stories: 2
- Patio & porch: Deck, Patio, Porch
- Exterior features: Landscaped, Lawn Sprinkler System, Lighting, Privacy
- Has private pool: Yes
- Pool features: In Ground
- Has view: Yes
- View description: Garden, Trees/Woods
- Frontage type: East
- Frontage length: 61.92
Lot
- Size: 7,405 Square Feet
- Dimensions: 61.92 x 123.21
- Features: Urban, Rectangular, Landscaped, Library, Open Spaces, Park, Place of Worship, Playground Nearby, Quiet Area, Rec./Community Centre, Schools, Shopping Nearby
Details
- Parcel number: 248470009
- Zoning: RL3-0
Construction
Type & style
- Home type: SingleFamily
- Property subtype: Single Family Residence, Residential
Materials
- Stone, Stucco
- Foundation: Concrete Perimeter
- Roof: Asphalt Shing
Condition
- 6-15 Years
- New construction: No
- Year built: 2012
Utilities & green energy
- Sewer: Sewer (Municipal)
- Water: Municipal-Metered
Community & HOA
Community
- Security: Alarm System
Location
- Region: Oakville
Financial & listing details
- Price per square foot: C$791/sqft
- Annual tax amount: C$14,164
- Date on market: 4/16/2026
- Inclusions: Other, Please See Attached Schedule C
- Exclusions: Please See Attached Schedule C
Price history
| Date | Event | Price |
|---|---|---|
| 6/22/2026 | Sold | C$2,765,000C$791/sqft |
Source: ITSO #40821414 Report a problem | ||
Public tax history
Tax history is unavailable.
Neighborhood: Bronte
Nearby homes
- C$5,399,0005 bd7 ba-- sqft581 Maplehurst Ave, Oakville, ON L6L4Y8New Construction

- C$1,299,9994 bd2 ba-- sqft568 Weir Ave, Oakville, ON L6L4X4For Sale
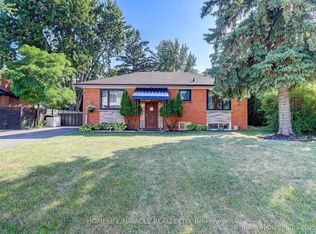
- C$1,191,1004 bd1 ba1.1k sqft541 Wellington Cres, Oakville, ON L6L4X7Sold
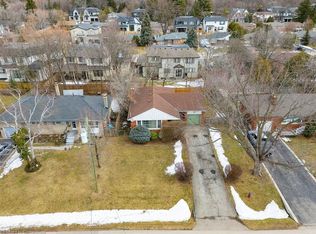
- C$--6 bd8 ba-- sqft556 4th Line, Oakville, ON L6L5A7Off Market
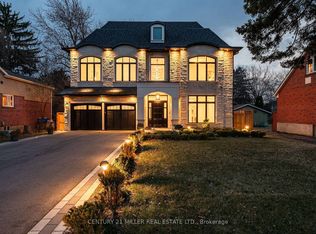
- C$1,899,0004 bd4 ba2.2k sqft579 4th Line, Oakville, ON L6L5B1For Sale
- C$1,299,0004 bd2 ba-- sqft1128 Pinegrove Rd, Oakville, ON L6L2W6For Sale
- C$1,350,0005 bd3 ba-- sqft538 4th Line, Oakville, ON L6L5A7For Sale
- C$2,499,0004 bd3 ba-- sqft513 Maplehurst Ave, Oakville, ON L6L4Y8For Sale
Nearby schools
GreatSchools rating
No schools nearby
We couldn't find any schools near this home.
- Ontario
- Halton Regional Municipality
- Oakville
- L6L 4Z1
- Bronte
- 594 Maplehurst Ave
