Discover luxury living in this exquisite custom-built home, nestled on a prestigious street in South Oakville. This opulent residence boasts an impressive 6,212 sq ft above grade, w/ over 9,000 sq ft of finished living space and elevator, perfect for both family life & entertaining. Step inside to find a thoughtfully designed floor plan featuring 10 ceilings on the main, upper & lower levels. The main floor showcases a separate living room, formal dining room, & home office. The heart of the home is the great room, complete w/ a fireplace flanked by custom built-ins, seamlessly flowing into the gourmet kitchen & breakfast area. Culinary enthusiasts will appreciate the atmosphere with a walk-in pantry, while side door lead to a covered terrace perfect for al fresco dining and relaxation. Ascend to the upper level, where you'll find the primary bedroom suite, a true sanctuary. The spa-like bathroom features a freestanding jacuzzi and a large shower with a steamer. Three additional bedrooms, each with their own ensuite and walk-in closet, ensure privacy and comfort for family and guests alike. The lower level extends the living and entertaining space with a recreation room, wine room, wet bar, home theatre, sauna, exercise room and additional bedroom with ensuites. Outside, the expansive rear yard is adorned with perennials and mature trees and swimming pool, creating a private oasis. this home offers the perfect blend of luxury and convenience. With easy access to the GO train and major highways, it's ideal for commuters. Experience the epitome of opulent living in this remarkable residence that seamlessly combines everyday family comfort with exceptional entertaining spaces. Approximately 80% of construction completed. Property Tax is not assessed yet
New construction
C$5,399,000
581 Maplehurst Ave, Oakville, ON L6L 4Y8
5beds
7baths
Single Family Residence
Built in ----
0.39 Acres Lot
$-- Zestimate®
C$--/sqft
C$-- HOA
What's special
Prestigious streetFormal dining roomHome officeGourmet kitchenBreakfast areaWalk-in pantryPrimary bedroom suite
- 85 days
- 41
- 0
Zillow last checked:
Listing updated:
Listed by:
BONNATERA REALTY
Source: TRREB,MLS®#: W13419574 Originating MLS®#: Toronto Regional Real Estate Board
Originating MLS®#: Toronto Regional Real Estate BoardFacts & features
Interior
Bedrooms & bathrooms
- Bedrooms: 5
- Bathrooms: 7
Foyer
- Level: Ground
- Dimensions: 11.5 x 4.9
Living room
- Level: Ground
- Dimensions: 4.6 x 5.7
Office
- Level: Ground
- Dimensions: 4.3 x 5.2
Heating
- Forced Air, Gas
Cooling
- Central Air
Appliances
- Included: Built-In Oven, Water Heater, Disposal
Features
- Central Vacuum, ERV/HRV, Steam Room, Wheelchair Access, Sauna
- Basement: Finished with Walk-Out
- Has fireplace: Yes
Interior area
- Living area range: 5000 + null
Property
Parking
- Total spaces: 8
- Parking features: Available, Private, Garage Door Opener
- Has garage: Yes
Features
- Stories: 2
- Has private pool: Yes
- Pool features: In Ground
Lot
- Size: 0.39 Acres
- Features: Fenced Yard, School, Park, Lake/Pond
Details
- Parcel number: 248470080
- Other equipment: Sump Pump
Construction
Type & style
- Home type: SingleFamily
- Property subtype: Single Family Residence
Materials
- Stucco (Plaster), Concrete Block
- Foundation: Concrete
- Roof: Asphalt Shingle,Fibreglass Shingle,Asphalt Rolled
Condition
- New construction: Yes
Utilities & green energy
- Sewer: Sewer
Community & HOA
Community
- Security: Alarm System, Security System, Carbon Monoxide Detector(s)
Location
- Region: Oakville
Financial & listing details
- Annual tax amount: C$5,638
- Date on market: 6/9/2026
Price history
Price history is unavailable.
Public tax history
Tax history is unavailable.
Climate risks
Neighborhood: Bronte
Nearby schools
GreatSchools rating
No schools nearby
We couldn't find any schools near this home.
Similar homes
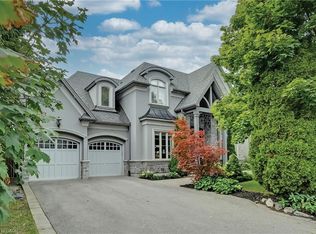
- C$5,750,0005 bd7 ba5.8k sqft138 Dianne Ave, Oakville, ON L6J 4G9New Construction
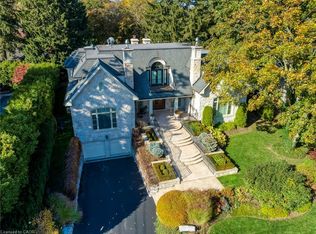 MLS ID #40825400, Peter He, Broker, RE/MAX Hallmark Realty Ltd. ITSO
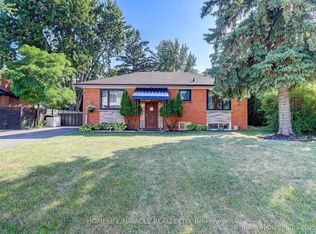
 - C$4,788,5005 bd6 ba-- sqft1286 Cambridge Dr, Oakville, ON L6J 1S1For Sale
 MLS ID #W13730146, INTERNATIONAL REALTY FIRM, INC.. TRREB
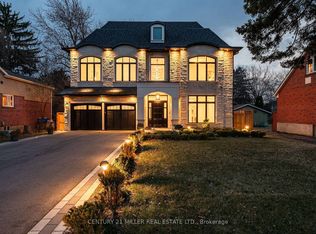
 - C$4,399,0006 bd8 ba-- sqft1042 Bridge Rd, Oakville, ON L6L 2B5For Sale
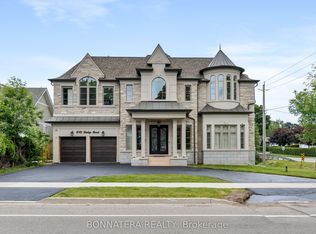 MLS ID #W13466488, BONNATERA REALTY. TRREB
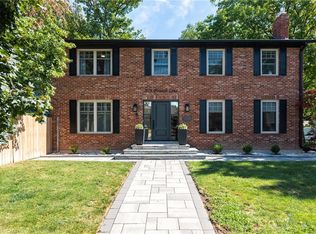
 - C$4,999,3695 bd7 ba-- sqft150 Wolfdale Ave, Oakville, ON L6L 4S1For Sale
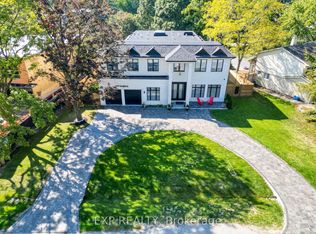 MLS ID #W13571822, EXP REALTY. TRREB
