Location! Location! Welcome to this beautifully updated detached bungalow in a quiet, family-oriented Burlington neighbourhood has been renovated from top to bottom and is truly move-in ready. The main level offers an open, light-filled layout with a modern kitchen featuring stainless steel appliances, durable countertops and ample storage. Three comfortable bedrooms and a renovated bathroom provide everyday convenience and comfort. Downstairs is a fully self-contained basement apartment with 2 bedroom 1.5 washrooms with its own entrance, perfect for rental income, extended family or mortgage help. Sitting on a generous lot. Engineered Hardwood flooring on main floor. Oversized garage for the hobbiest/ craftsman. 3 Storage closets in basement. Close to French Immersion School, parks, Hwy access QEW, IKEA, Lakeshore/ downtown, shopping Mall, Public transit, Go transit. Peaceful neighbourhood no neighbor at the back. An excellent opportunity for first-time buyers and investors alike.
For sale
C$1,169,000
914 Francis Rd, Burlington, ON L7T 3Y2
5beds
3baths
Single Family Residence
Built in ----
8,330 Square Feet Lot
$-- Zestimate®
C$--/sqft
C$-- HOA
What's special
Beautifully updated detached bungalowOpen light-filled layoutDurable countertopsAmple storageThree comfortable bedroomsRenovated bathroomGenerous lot
- 64 days
- 28
- 0
Zillow last checked:
Listing updated:
Listed by:
SPECTRUM REALTY SERVICES INC.
Source: TRREB,MLS®#: W13598962 Originating MLS®#: Toronto Regional Real Estate Board
Originating MLS®#: Toronto Regional Real Estate BoardFacts & features
Interior
Bedrooms & bathrooms
- Bedrooms: 5
- Bathrooms: 3
Bedroom
- Level: Basement
- Dimensions: 2.95 x 3.47
Bedroom 3
- Level: Main
- Dimensions: 3.07 x 2.68
Kitchen
- Level: Main
- Dimensions: 4.48 x 3.35
Laundry
- Level: Basement
- Dimensions: 1.55 x 1.88
Heating
- Forced Air, Gas
Cooling
- Central Air
Features
- In-Law Suite, Storage Area Lockers
- Flooring: Carpet Free
- Basement: Separate Entrance,Finished
- Has fireplace: Yes
- Fireplace features: Electric
Interior area
- Living area range: 700-1100 null
Property
Parking
- Total spaces: 8
- Parking features: Garage Door Opener
- Has garage: Yes
Features
- Pool features: None
Lot
- Size: 8,330 Square Feet
Details
- Parcel number: 070980020
Construction
Type & style
- Home type: SingleFamily
- Architectural style: Bungalow
- Property subtype: Single Family Residence
Materials
- Brick, Stone
- Foundation: Concrete
- Roof: Asphalt Shingle
Utilities & green energy
- Sewer: Sewer
Community & HOA
Location
- Region: Burlington
Financial & listing details
- Annual tax amount: C$5,004
- Date on market: 7/23/2026
Price history
Price history is unavailable.
Public tax history
Tax history is unavailable.
Climate risks
Neighborhood: Aldershot
Nearby schools
GreatSchools rating
No schools nearby
We couldn't find any schools near this home.

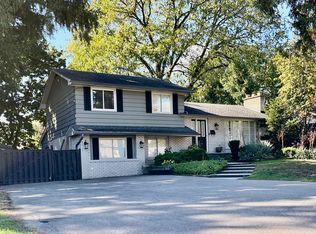

Similar homes
- C$1,249,9004 bd3 ba-- sqft659 Cherrywood Dr, Burlington, ON L7T 3W9For Sale
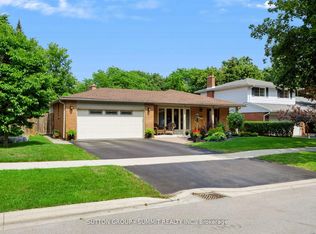 MLS ID #W13824764, SUTTON GROUP - SUMMIT REALTY INC.. TRREB
 - C$1,199,0005 bd3 ba1k sqft2105 Maplewood Dr, Burlington, ON L7R 2C6For Sale
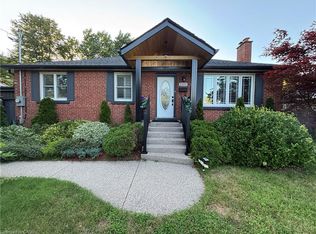 MLS ID #40856104, Matilda Nestoroska, Broker, RE/MAX Aboutowne Realty Corp.. ITSO
 - C$1,218,0004 bd3 ba-- sqft4132 Celia Ct, Burlington, ON L7L 5L9For Sale
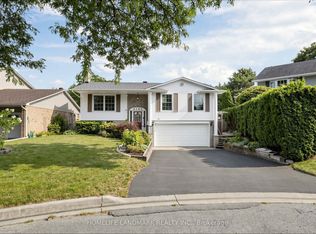 MLS ID #W13819964, HOMELIFE LANDMARK REALTY INC.. TRREB
 - C$1,169,0004 bd4 ba-- sqft2379 Duncaster Dr, Burlington, ON L7P 3V9For Sale
 MLS ID #W13775344, CENTURY 21 HERITAGE GROUP LTD.. TRREB
