Lakeside Living in a Tranquil Bronte Enclave! Rarely Offered, Stunning End-Unit Townhome Offering Exceptional Privacy, Beautiful Outdoor Living & An Unbeatable Location. Step Into Your Own Backyard Oasis Featuring A Beautifully Manicured, Fully Fenced Yard, Mature Trees, Two-Tiered Deck, Pergola & Soothing Waterfall Feature. Enjoy Effortless Outdoor Entertaining.The Modern White Eat-In Kitchen Is Both Stylish & Functional, Featuring Heated Floors, Black Granite Countertops, A Movable Quartz Island With Seating For Four, Stainless Steel Smudge-Proof Appliances, Gas Cooktop & Contemporary Chimney Hood Fan. Sliding Patio Doors Lead To The Front Porch, Complete With A Convenient Gas BBQ Hookup. The Open-Concept Layout Seamlessly Connects The Kitchen, Dining & Living Areas, Creating An Inviting Space For Everyday Living & Entertaining. Enjoy Two Gas Fireplaces, Solid Bamboo Flooring, LED Pot Lights & Remote-Controlled Zebra Blinds Throughout.The Upper Level Offers Three Generously Sized Bedrooms, Each With Room To Accommodate A King-Size Bed, Along With A Beautifully Appointed 3-Piece Bathroom Featuring A Custom Glass Shower. The Finished Lower Level Provides Excellent Additional Living Space, Ideal As A Fourth Bedroom, Recreation Room, Home Office Or Guest Retreat, Complete With A 3-Piece Bathroom With Shower. Convenient Laundry Room With Sink & Mudroom With Direct Access To The 1.5-Car Garage.Additional Features Include A Maintenance-Free Shed & A Versatile HVAC System Featuring Forced-Air Gas Heating, Central Air Conditioning (2026), Heat Pump & Electric Heat Unit.Perfectly Situated In Desirable Bronte, Just Steps To The Lake, Beach, Harbour, Waterfront Trails, Restaurants, Charming Boutiques & Cafés. Experience The Best Of Lakeside Living In This Exceptional End-Unit Home Where Privacy, Comfort & Location Come Together. A Rare Opportunity You Won't Want To Miss! Come See It Today. See Floor Plan
For sale
C$1,025,000
3122 Lakeshore Rd W #23, Oakville, ON L6L 1J4
4beds
2baths
Townhouse
Built in ----
-- sqft lot
$-- Zestimate®
C$--/sqft
C$655/mo HOA
What's special
Mature treesTwo-tiered deckSoothing waterfall featureHeated floorsBlack granite countertopsStainless steel smudge-proof appliancesConvenient gas bbq hookup
- 36 minutes
- 0
- 0
Zillow last checked:
Listing updated:
Listed by:
ROYAL LEPAGE REAL ESTATE SERVICES LTD.
Source: TRREB,MLS®#: W14167414 Originating MLS®#: Toronto Regional Real Estate Board
Facts & features
Interior
Bedrooms & bathrooms
- Bedrooms: 4
- Bathrooms: 2
Primary bedroom
- Description: Primary Bedroom
- Level: Second
- Area: 17.8 Square Meters
- Area source: Other
- Dimensions: 3.99 x 4.46
Bedroom 2
- Description: Bedroom 2
- Level: Second
- Area: 13.01 Square Meters
- Area source: Other
- Dimensions: 4.35 x 2.99
Bedroom 3
- Description: Bathroom
- Level: Second
- Area: 9.24 Square Meters
- Area source: Other
- Dimensions: 3.30 x 2.80
Bedroom 4
- Description: Family Room
- Level: Lower
- Area: 33.3 Square Meters
- Area source: Other
- Dimensions: 7.13 x 4.67
Bathroom
- Description: Bathroom
- Level: Lower
- Area: 3.68 Square Meters
- Area source: Other
- Dimensions: 1.50 x 2.45
Bathroom
- Description: Laundry
- Level: Second
- Area: 30.41 Square Meters
- Area source: Other
- Dimensions: 4.11 x 7.40
Dining room
- Description: Dining Room
- Level: Main
- Area: 0 Square Meters
- Area source: Other
- Dimensions: 3.84 x 3.81
Kitchen
- Description: Kitchen
- Level: Main
- Area: 20.18 Square Meters
- Area source: Other
- Dimensions: 4.23 x 4.77
Laundry
- Description: Other
- Level: Lower
- Area: 29.31 Square Meters
- Area source: Other
- Dimensions: 6.08 x 4.82
Living room
- Description: Living Room
- Level: Main
- Area: 34.3 Square Meters
- Area source: Other
- Dimensions: 7.19 x 4.77
Mud room
- Level: Lower
- Dimensions: 2.89 x 1.9
Heating
- Forced Air, Gas
Cooling
- Central Air
Appliances
- Laundry: In-Suite Laundry
Features
- Flooring: Carpet Free
- Basement: Finished
- Has fireplace: Yes
Interior area
- Living area range: 1400-1599 null
Property
Parking
- Total spaces: 2
- Parking features: Mutual
- Has attached garage: Yes
Features
- Stories: 2
- Exterior features: Open Balcony
Lot
- Features: Beach, Fenced Yard, Lake/Pond, Marina, Park, Public Transit
Details
- Parcel number: 80080023
Construction
Type & style
- Home type: Townhouse
- Property subtype: Townhouse
- Attached to another structure: Yes
Materials
- Brick, Wood
Community & HOA
HOA
- Amenities included: Visitor Parking
- Services included: Common Elements Included, Building Insurance Included, Parking Included
- HOA fee: C$655 monthly
- HOA name: HCC109
Location
- Region: Oakville
Financial & listing details
- Annual tax amount: C$3,552
- Date on market: 11/10/2026
Price history
Price history is unavailable.
Public tax history
Tax history is unavailable.
Climate risks
Neighborhood: Bronte
Nearby schools
GreatSchools rating
No schools nearby
We couldn't find any schools near this home.
Similar homes
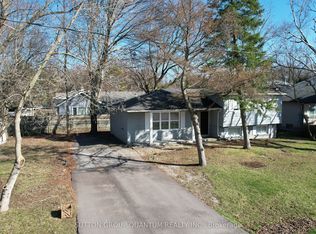
- C$1,149,9993 bd3 ba-- sqft2303 Marine Dr #5, Oakville, ON L6L 1C2For Sale
 MLS ID #W13807022, ROYAL LEPAGE REAL ESTATE SERVICES LTD.. TRREB
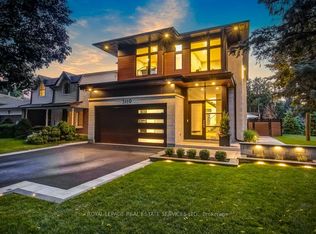
- C$1,099,9004 bd3 ba-- sqft1279 Hedgestone Cres S, Oakville, ON L6M 1X9For Sale
 MLS ID #W13824576, SUTTON GROUP QUANTUM REALTY INC.. TRREB
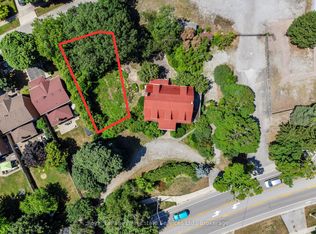
- C$979,8003 bd3 ba-- sqft4055 Forest Run Ave S #54, Burlington, ON L7M 5B8For Sale
 MLS ID #W13719828, SUTTON GROUP - SUMMIT REALTY INC.. TRREB
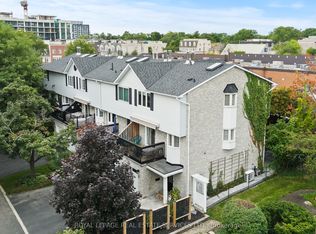
- C$888,8884 bd2 ba-- sqftTyandaga Mews, Burlington, ON L7P 3A7For Sale
 MLS ID #W14143336, CENTURY 21 ATRIA REALTY INC.. TRREB
