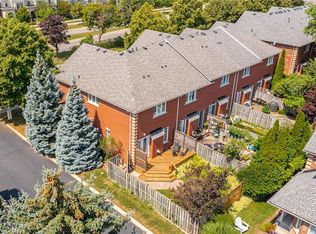
Welcome to this elegant, stunningly upgraded 3+1-bedroom, 4-bathroom end-unit townhome in Oakville’s sought-after Uptown Core, featuring a professionally finished basement and renovated, self-contained coach house above the detached double garage with excellent rental potential. Walk to schools, parks, trails, shopping, restaurants, banks, services and the Transit Terminal, with Oakville Trafalgar Hospital, Oakville GO Station and major highways just minutes away. Beautiful professional landscaping, mature trees, raised stone-lined gardens, interlocking walkway and covered front veranda enhance curb appeal, while the sunny backyard offers newer fencing, upgraded stone patio with BBQ gas line, access to the garage and stairs to the fully insulated coach house. Inside, upgraded wide-plank maple hardwood spans three levels, deep crown mouldings, pot lights, smooth ceilings, an upgraded maple staircase with iron pickets, and elegant crystal/chrome lighting. Recent updates include renovated/updated bathrooms and kitchen, plus furnace and A/C (2020). The main floor showcases a spacious living room with a tray ceiling and three Palladian windows, alongside a chef-inspired kitchen with floor-to-ceiling custom cabinetry, quartz counters, an island with a breakfast bar and quality appliances including a gas stove. The adjoining dining area features extensive custom cabinetry and a garden-door walkout to the private backyard. The second level offers a family room with a gas fireplace, two bright bedrooms, an updated 4-piece bath, and a laundry room. The secluded top-floor primary retreat features a walk-in closet and lavishly renovated 4-piece ensuite with a freestanding soaker tub and separate shower. The finished basement adds a large recreation room, gym area, utility room and storage areas.
For sale
C$1,139,000
184 Gatwick Dr, Oakville, ON L6H 6N1
4beds
1,699sqft
Row/Townhouse, Residential
Built in 1997
2,067 Square Feet Lot
$-- Zestimate®
C$670/sqft
C$-- HOA
What's special
Professionally finished basementBeautiful professional landscapingMature treesRaised stone-lined gardensInterlocking walkwayCovered front verandaSunny backyard
- 41 days
- 17
- 1
Zillow last checked:
Listing updated:
Listed by:
Rina Di Risio, Salesperson,
Royal LePage Real Estate Services Ltd.
Source: ITSO,MLS®#: 40862177Originating MLS®#: Cornerstone Association of REALTORS®
Facts & features
Interior
Bedrooms & bathrooms
- Bedrooms: 4
- Bathrooms: 4
- Full bathrooms: 3
- 1/2 bathrooms: 1
- Main level bathrooms: 1
Bedroom
- Level: Second
Bedroom
- Level: Second
Other
- Level: Third
Bedroom
- Level: Second
Bathroom
- Features: 2-Piece
- Level: Main
Bathroom
- Features: 4-Piece
- Level: Second
Bathroom
- Features: 4-Piece
- Level: Third
Bathroom
- Features: 3-Piece
- Level: Second
Dining room
- Level: Main
Exercise room
- Level: Basement
Family room
- Level: Second
Kitchen
- Level: Main
Kitchen
- Level: Second
Laundry
- Level: Second
Living room
- Level: Main
Living room
- Level: Second
Recreation room
- Level: Basement
Heating
- Forced Air, Natural Gas
Cooling
- Central Air
Appliances
- Laundry: Laundry Room, Upper Level
Features
- Auto Garage Door Remote(s), Central Vacuum
- Basement: Full,Finished
- Number of fireplaces: 1
- Fireplace features: Family Room, Free Standing, Gas
Interior area
- Total structure area: 2,279
- Total interior livable area: 1,699 sqft
- Finished area above ground: 1,699
- Finished area below ground: 580
Video & virtual tour
Property
Parking
- Total spaces: 2
- Parking features: Detached Garage, No Driveway Parking
- Garage spaces: 2
Features
- Stories: 3
- Frontage type: South
- Frontage length: 21.39
Lot
- Size: 2,067 Square Feet
- Dimensions: 21.39 x 96.65
- Features: Urban, Rectangular, Hospital, Landscaped, Major Highway, Park, Quiet Area, Rec./Community Centre, Schools, Shopping Nearby, Trails
- Topography: Level
Details
- Parcel number: 249110198
- Zoning: RUC
Construction
Type & style
- Home type: Townhouse
- Architectural style: Townhouse
- Property subtype: Row/Townhouse, Residential
- Attached to another structure: Yes
Materials
- Brick
- Foundation: Unknown
- Roof: Asphalt Shing
Condition
- 16-30 Years
- New construction: No
- Year built: 1997
Utilities & green energy
- Sewer: Sewer (Municipal)
- Water: Municipal
Community & HOA
Community
- Security: Carbon Monoxide Detector(s), Smoke Detector(s)
Location
- Region: Oakville
Financial & listing details
- Price per square foot: C$670/sqft
- Annual tax amount: C$5,182
- Date on market: 9/10/2026
- Inclusions: Other, Built-In Dishwasher, Fridge, Stove, Washer, Dryer, All Elfs, All Window Coverings, Gdo, Central Vacuum + All Attachments. Fridge, Washer And Dryer In Coach House
- Exclusions: Cameras
Price history
| Date | Event | Price |
|---|---|---|
| 9/10/2026 | Listed for sale | C$1,139,000C$670/sqft |
Source:  TRREB #W13768354 Report a problem TRREB #W13768354 Report a problem | ||
Public tax history
Tax history is unavailable.
Climate risks
Neighborhood: Uptown Core
Nearby schools
GreatSchools rating
No schools nearby
We couldn't find any schools near this home.
Schools provided by the listing agent
- Elementary: Post's Corner, St Andrew Catholic, ÉÉ Du Chêne
- High: White Oaks & Holy Trinity
Source: ITSO. This data may not be complete. We recommend contacting the local school district to confirm school assignments for this home.
Similar homes
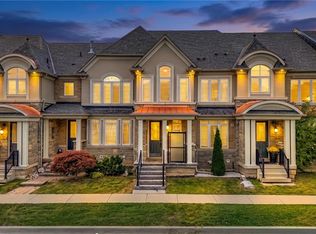
- C$1,090,0003 bd4 ba1.9k sqft541 Sixteen Mile Dr, Oakville, ON L6M 0P7For Sale
 MLS ID #40857363, Rayo Irani, Broker, RE/MAX Aboutowne Realty Corp.. ITSO
 - C$1,399,0004 bd3 ba2.3k sqft279 Hickory Cir, Oakville, ON L6H 4V3For Sale
 MLS ID #40871518, Natasha Eadie, Salesperson, Royal LePage Realty Plus Oakville Ltd.. ITSO
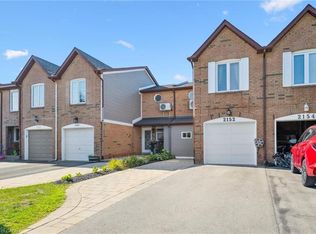
 - C$949,9003 bd3 ba1.3k sqft2152 Pelee Blvd, Oakville, ON L6H 4C8For Sale
 MLS ID #40851601, Barbara Beers, Broker, Royal LePage Burloak Real Estate Services. ITSO
 - C$1,185,8803 bd3 ba1.5k sqft173 Margaret Dr, Oakville, ON L6K 2W2For Sale
 MLS ID #40867302, Jake Roberts, Salesperson, Royal LePage State Realty Inc.. ITSO
