Charming detached 3 bed, 2.5 bath, 2 parking garage home on a mature tree lined street situated in Oakville's Uptown Core. This turn key home is recently upgraded and features 3 bedrooms and 2.5 washrooms. This quite neighbourhood is conveniently located near schools, community centres, parks, various shopping amenities and easy access to the highway. Recent upgrades and renovation include: lighting fixtures and pot lights, kitchen with stone counter tops and plenty of cabinet space with optimal shelving, luxury vinyl flooring, paint throughout, powder room bathrooms featuring elegant vanities with stone counter tops plus beautiful tile as well as stone lined showers with a glass door in the primary washroom, new closet doors, elegant curtains throughout, back door, door to the garage, lower back and basement windows and stone landscaping plus fence. This neighbourhood is pedestrian friendly with a strong community bond making it an ideal place to call it home!
For sale
C$1,169,000
170 Roxton Rd, Oakville, ON L6H 6N1
3beds
3baths
Single Family Residence
Built in ----
2,465 Square Feet Lot
$-- Zestimate®
C$--/sqft
C$-- HOA
What's special
Mature tree lined streetLuxury vinyl flooringPaint throughoutBeautiful tileNew closet doorsElegant curtains throughoutBack door
- 35 days
- 28
- 0
Zillow last checked:
Listing updated:
Listed by:
PETKOVIC, ZORAN ,
CENTURY 21 PEOPLE`S CHOICE REALTY INC.
Source: TRREB,MLS®#: W13827646 Originating MLS®#: Toronto Regional Real Estate Board
Facts & features
Interior
Bedrooms & bathrooms
- Bedrooms: 3
- Bathrooms: 3
Primary bedroom
- Level: Second
- Dimensions: 4.52 x 4.06
Bedroom 2
- Level: Second
- Dimensions: 3.99 x 3.28
Bedroom 3
- Level: Second
- Dimensions: 3.48 x 2.79
Dining room
- Level: Main
- Dimensions: 4.37 x 3.17
Kitchen
- Level: Main
- Dimensions: 5.23 x 3.45
Living room
- Level: Main
- Dimensions: 5.26 x 3.56
Heating
- Forced Air, Gas
Cooling
- Central Air
Appliances
- Included: Water Heater Owned
Features
- Basement: Unfinished
- Number of fireplaces: 1
- Fireplace features: Natural Gas
Interior area
- Living area range: 1100-1500 null
Property
Parking
- Total spaces: 2
- Parking features: Garage Door Opener
- Has garage: Yes
Features
- Stories: 2
- Patio & porch: Porch
- Exterior features: Landscaped
- Pool features: None
Lot
- Size: 2,465 Square Feet
Details
- Parcel number: 249110159
Construction
Type & style
- Home type: SingleFamily
- Property subtype: Single Family Residence
Materials
- Stone, Vinyl Siding
- Foundation: Poured Concrete
- Roof: Asphalt Shingle
Utilities & green energy
- Sewer: Sewer
- Water: Public
Community & HOA
Location
- Region: Oakville
Financial & listing details
- Annual tax amount: C$4,974
- Date on market: 9/25/2026
Price history
Price history is unavailable.
Public tax history
Tax history is unavailable.
Climate risks
Neighborhood: Uptown Core
Nearby schools
GreatSchools rating
No schools nearby
We couldn't find any schools near this home.
Similar homes
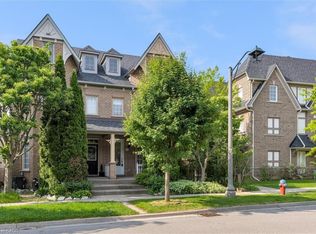
- C$1,139,0004 bd4 ba-- sqft184 Gatwick Dr, Oakville, ON L6H 6N1For Sale
 MLS ID #W13768354, ROYAL LEPAGE REAL ESTATE SERVICES LTD.. TRREB
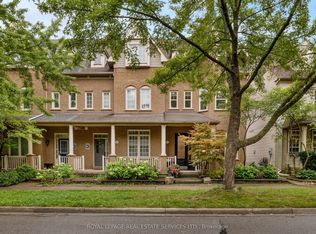
- C$1,249,0003 bd3 ba-- sqft2206 Golden Orchard Trl, Oakville, ON L6M 3N6For Sale
 MLS ID #W14108640, RE/MAX ESCARPMENT REALTY INC.. TRREB
- C$1,158,0004 bd4 ba-- sqft3117 Neyagawa Blvd, Oakville, ON L6M 0P4For Sale
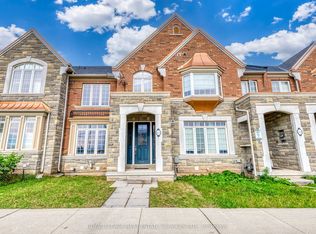 MLS ID #W13860644, ROYAL LEPAGE REAL ESTATE SERVICES LTD.. TRREB
- C$1,238,0004 bd3 ba-- sqft300 Ravineview Way #37, Oakville, ON L6H 7J2For Sale
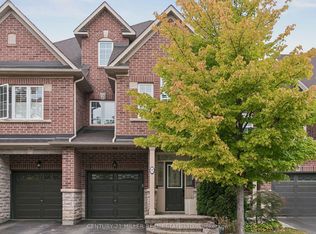 MLS ID #W13852396, CENTURY 21 MILLER REAL ESTATE LTD.. TRREB
