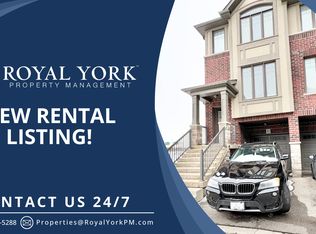
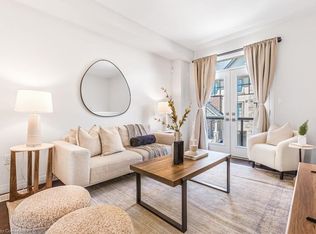
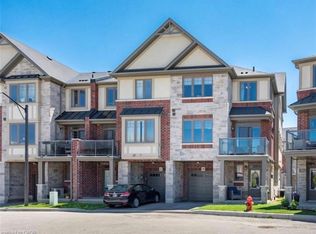
Located in a most desirable area of the complex, this end unit freehold townhome has minimal drive-by traffic and borders onto a green space ravine, offering added privacy and a peaceful setting. It is also one of the very few 4 unit buildings in the complex. The main level features a spacious foyer, currently used as a home office, along with inside access to the single-car garage, a front closet, and a mechanical/storage room.The second level is designed for everyday living and entertaining, offering a bright kitchen with stainless steel appliances, Corian countertops, a breakfast bar, adjoining dining area, living room and additional storage room. Your private deck is the perfect spot to enjoy beautiful sunset views. This level also includes a convenient laundry area and a two-piece powder room.On the third level, you'll find three comfortable bedrooms and a well-appointed four-piece bathroom featuring ceramic tile flooring and tiled tub/shower surround.Additional features include a single-car garage with inside access, private driveway and an exceptional location within the complex.This home is just minutes from major highways, shopping, restaurants, public transit, parks, places of worship, and a wide range of everyday amenities.This is an excellent opportunity to enjoy low-maintenance freehold living in a convenient Ancaster location.
For sale
C$594,900
7 Bacon Ln, Hamilton, ON L9G 0H2
3beds
2baths
Townhouse
Built in ----
1,020 Square Feet Lot
$-- Zestimate®
C$--/sqft
C$-- HOA
What's special
Spacious foyerCorian countertopsBreakfast barAdjoining dining areaAdditional storage roomPrivate deckBeautiful sunset views
- 49 days
- 21
- 0
Zillow last checked:
Listing updated:
Listed by:
Bosley Real Estate Ltd.
Source: TRREB,MLS®#: X13579112 Originating MLS®#: One Point Association of REALTORS
Originating MLS®#: One Point Association of REALTORSFacts & features
Interior
Bedrooms & bathrooms
- Bedrooms: 3
- Bathrooms: 2
Primary bedroom
- Level: Third
- Dimensions: 3.53 x 4.09
Bedroom
- Level: Third
- Dimensions: 3.36 x 2.46
Bedroom
- Level: Third
- Dimensions: 2.46 x 2.45
Bathroom
- Level: Second
- Dimensions: 2.74 x 2.47
Bathroom
- Level: Third
- Dimensions: 3.37 x 3.35
Dining room
- Level: Second
- Dimensions: 2.74 x 2.45
Foyer
- Level: Main
- Dimensions: 3.66 x 2.77
Kitchen
- Level: Second
- Dimensions: 2.67 x 2.79
Living room
- Level: Second
- Dimensions: 3.61 x 4.42
Utility room
- Level: Main
- Dimensions: 4.3 x 3.37
Heating
- Forced Air, Gas
Cooling
- Central Air
Appliances
- Included: Water Heater
Features
- Basement: None
- Has fireplace: No
Interior area
- Living area range: 1100-1500 null
Video & virtual tour
Property
Parking
- Total spaces: 2
- Parking features: Private
- Has garage: Yes
Features
- Stories: 3
- Pool features: None
Lot
- Size: 1,020 Square Feet
Details
- Parcel number: 174141245
Construction
Type & style
- Home type: Townhouse
- Property subtype: Townhouse
Materials
- Brick, Stucco (Plaster)
- Foundation: Concrete
- Roof: Asphalt Shingle
Utilities & green energy
- Sewer: Sewer
Community & HOA
Location
- Region: Hamilton
Financial & listing details
- Annual tax amount: C$5,124
- Date on market: 7/17/2026
Price history
Price history is unavailable.
Public tax history
Tax history is unavailable.
Climate risks
Neighborhood: Gerner
Nearby schools
GreatSchools rating
No schools nearby
We couldn't find any schools near this home.
Similar homes
- C$595,0003 bd3 ba1.3k sqft4 Could Ln, Hamilton, ON L9G 0H2For Sale
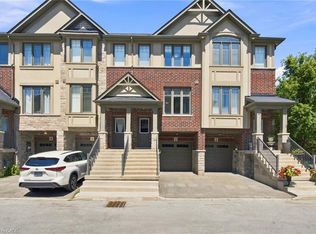 MLS ID #40853826, Rob Golfi, Salesperson, RE/MAX Escarpment Golfi Realty Inc.. ITSO
 - C$574,9002 bd2 ba-- sqft4 Near Ln, Hamilton, ON L9G 0H2For Sale
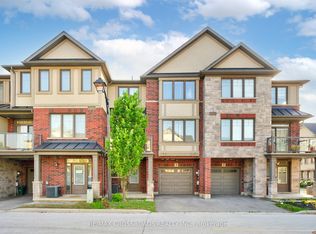 MLS ID #X13515866, RE/MAX CROSSROADS REALTY INC.. TRREB
 - C$559,0003 bd3 ba-- sqft1169 Garner Rd E #28, Hamilton, ON L9G 0G8For Sale
 MLS ID #X13741934, ROYAL LEPAGE FLOWER CITY REALTY. TRREB
 - C$599,9002 bd3 ba1.4k sqft10 Egleston Ln, Hamilton, ON L9G 0G7For Sale
 MLS ID #40851958, Tabatha Thomson, Salesperson, Nashdom Realty Brokerage Inc.. ITSO
