Rarely does an opportunity like this become available. Nestled on one of Dundas' most coveted streets, this charming 3-bedroom bungalow offers approximately 2,000 sq. ft. of total finished living space and sits on an impressive 120' x 125' lot backing onto tranquil open fields. The spectacular, botanical-inspired gardens are the true centrepiece-an extraordinary private oasis bursting with mature trees, lush perennial plantings, and enchanting outdoor spaces that offer beauty in every season. Inside, enjoy the ease of bungalow living with bright and inviting spaces, a fully finished basement, and an attached 1.5-car garage. Recent updates include the kitchen, baths, flooring, roof, furnace, and central air conditioning, while a whole-home Generac generator provides added comfort and peace of mind. A remarkable property offering exceptional privacy, timeless charm, and an unrivalled setting in one of Dundas' most desirable neighbourhoods.
For sale
C$944,900
263 Weirs Ln, Hamilton, ON L9H 5E1
3beds
2baths
Single Family Residence
Built in ----
0.34 Acres Lot
$-- Zestimate®
C$--/sqft
C$-- HOA
What's special
Spectacular botanical-inspired gardensExtraordinary private oasisMature treesLush perennial plantingsEnchanting outdoor spacesBright and inviting spacesFully finished basement
- 53 days
- 23
- 1
Zillow last checked:
Listing updated:
Listed by:
RIGHT AT HOME REALTY INC.
Source: TRREB,MLS®#: X13581300 Originating MLS®#: Toronto Regional Real Estate Board
Originating MLS®#: Toronto Regional Real Estate BoardFacts & features
Interior
Bedrooms & bathrooms
- Bedrooms: 3
- Bathrooms: 2
Primary bedroom
- Level: Main
- Dimensions: 3.4 x 3.4
Bedroom
- Level: Main
- Dimensions: 3.08 x 2.72
Bedroom
- Level: Main
- Dimensions: 3.41 x 2.77
Bathroom
- Level: Main
- Dimensions: 2.77 x 1.7
Bathroom
- Level: Basement
- Dimensions: 3.62 x 1.57
Dining room
- Level: Main
- Dimensions: 2.78 x 2.42
Kitchen
- Level: Main
- Dimensions: 3.62 x 2.78
Laundry
- Level: Basement
- Dimensions: 4.44 x 1.59
Living room
- Level: Main
- Dimensions: 5.93 x 4.27
Recreation
- Level: Basement
- Dimensions: 8.17 x 6.91
Utility room
- Level: Basement
- Dimensions: 4.14 x 3.47
Heating
- Forced Air, Gas
Cooling
- Central Air
Features
- Primary Bedroom - Main Floor
- Basement: Finished,Full
- Has fireplace: Yes
- Fireplace features: Natural Gas
Interior area
- Living area range: 700-1100 null
Video & virtual tour
Property
Parking
- Total spaces: 7
- Parking features: Garage
- Has garage: Yes
Features
- Pool features: None
- Waterfront features: None
Lot
- Size: 0.34 Acres
Details
- Parcel number: 174900089
Construction
Type & style
- Home type: SingleFamily
- Architectural style: Bungalow
- Property subtype: Single Family Residence
Materials
- Brick
- Foundation: Concrete Block
- Roof: Asphalt Shingle
Utilities & green energy
- Sewer: Septic
Community & HOA
Location
- Region: Hamilton
Financial & listing details
- Annual tax amount: C$4,516
- Date on market: 7/19/2026
Price history
Price history is unavailable.
Public tax history
Tax history is unavailable.
Climate risks
Neighborhood: Greensville
Nearby schools
GreatSchools rating
No schools nearby
We couldn't find any schools near this home.

Similar homes
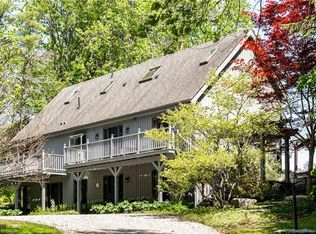
- C$1,099,0004 bd3 ba-- sqft2030 Governors Rd, Hamilton, ON L0R 1J0For Sale
 MLS ID #X13759578, RIGHT AT HOME REALTY INC.. TRREB

 - C$999,0003 bd3 ba-- sqft22 Fireside Dr, Hamilton, ON L8N 2Z7For Sale
 MLS ID #X13623082, HC REALTY GROUP INC.. TRREB
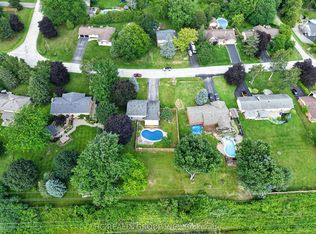
 - C$1,199,9004 bd3 ba1.1k sqft435 Parkside Dr, Hamilton, ON L8B 0Y6For Sale
 MLS ID #40861185, Scarlett Strati, Salesperson, RE/MAX Real Estate Centre Inc.. ITSO
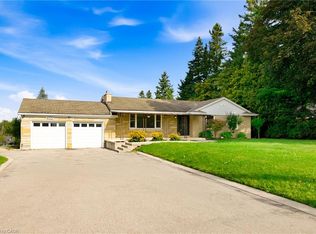
 - C$1,050,0004 bd3 ba-- sqft301 Garner Rd E, Hamilton, ON L9G 3K9For Sale
 MLS ID #X13550414, RIGHT AT HOME REALTY INC.. TRREB
