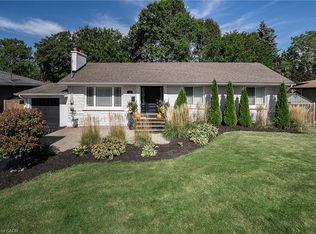
Welcome to your forever home! Lovingly maintained by its original owner, this spotless 3-bedroom, 1-bathroom bungalow offers true pride of ownership. Say goodbye to parking constraints with an 8-car driveway, perfect for large families, guests, or accommodating a boat or RV. Step into the backyard and discover a huge, premium lot—a rare find that offers incredible space and potential. Beautifully maintained landscaping creates a private and peaceful outdoor retreat, perfect for relaxing, entertaining, gardening, or even creating your dream backyard oasis with the possibility of a future pool. The cozy main level features a gas fireplace, an open concept to the kitchen, and bright bedrooms with large windows. The partially finished basement offers incredible versatility, a wood-burning stove, and a separate entrance with potential for an in-law suite or rental income. Nestled on a quiet, family-friendly court, this home is close to schools, parks, and downtown Dundas. Don’t miss this rare opportunity to own a beautifully kept home on an exceptional lot!
For sale
C$969,000
4 Kew Ct, Hamilton, ON L9H 5E1
3beds
1,439sqft
Single Family Residence, Residential
Built in 1968
10,197 Square Feet Lot
$-- Zestimate®
C$673/sqft
C$-- HOA
What's special
Huge premium lotBeautifully maintained landscapingCozy main levelGas fireplacePartially finished basementWood-burning stoveSeparate entrance
- 1 day
- 9
- 0
Zillow last checked:
Listing updated:
Listed by:
Dean Mifsud, Broker,
CASORA REALTY INC.
Source: ITSO,MLS®#: 40863962Originating MLS®#: Cornerstone Association of REALTORS®
Facts & features
Interior
Bedrooms & bathrooms
- Bedrooms: 3
- Bathrooms: 1
- Full bathrooms: 1
- Main level bathrooms: 1
- Main level bedrooms: 3
Other
- Features: Hardwood Floor
- Level: Main
- Area: 352.35
- Dimensions: 13ft. 5in. x 27ft. 0in.
Bedroom
- Features: Hardwood Floor
- Level: Main
- Area: 384
- Dimensions: 12ft. 0in. x 32ft. 0in.
Bedroom
- Features: Hardwood Floor
- Level: Main
- Area: 208
- Dimensions: 13ft. 0in. x 16ft. 0in.
Bathroom
- Features: 4-Piece, Vinyl Flooring
- Level: Main
- Area: 154.84
- Dimensions: 11ft. 6in. x 14ft. 0in.
Dining room
- Features: Open Concept, Sliding Doors, Vinyl Flooring
- Level: Main
- Area: 351.5
- Dimensions: 14ft. 6in. x 25ft. 0in.
Family room
- Features: Fireplace, Tile Floors
- Level: Basement
- Area: 120
- Dimensions: 12ft. 0in. x 10ft. 0in.
Kitchen
- Features: Double Vanity, Open Concept, Vinyl Flooring
- Level: Main
- Area: 324
- Dimensions: 12ft. 0in. x 27ft. 0in.
Laundry
- Level: Basement
Living room
- Features: Bay Window, Fireplace, Hardwood Floor
- Level: Main
- Area: 294
- Dimensions: 14ft. 0in. x 21ft. 0in.
Recreation room
- Features: Tile Floors
- Level: Basement
- Area: 156.72
- Dimensions: 12ft. 0in. x 13ft. 6in.
Storage
- Level: Basement
Heating
- Forced Air, Natural Gas
Cooling
- Central Air
Appliances
- Included: Water Heater, Water Heater Owned, Water Purifier, Water Softener, Dryer, Gas Stove, Hot Water Tank Owned, Refrigerator, Washer
Features
- Water Treatment
- Windows: Window Coverings
- Basement: Separate Entrance,Full,Partially Finished
- Number of fireplaces: 2
- Fireplace features: Free Standing, Gas, Wood Burning
Interior area
- Total structure area: 1,439
- Total interior livable area: 1,439 sqft
- Finished area above ground: 1,439
Video & virtual tour
Property
Parking
- Total spaces: 9.5
- Parking features: Attached Garage, Garage Door Opener, Asphalt, Built-In, Inside Entrance, Front Yard Parking
- Attached garage spaces: 1.5
- Uncovered spaces: 8
Features
- Stories: 1
- Frontage type: South
- Frontage length: 48.16
Lot
- Size: 10,197 Square Feet
- Dimensions: 48.16 x 211.75
- Features: Rural, Irregular Lot, Cul-De-Sac, Greenbelt, Trails
Details
- Parcel number: 174890066
- Zoning: S1
Construction
Type & style
- Home type: SingleFamily
- Architectural style: Bungalow
- Property subtype: Single Family Residence, Residential
Materials
- Brick
- Roof: Asphalt Shing
Condition
- 51-99 Years
- New construction: No
- Year built: 1968
Utilities & green energy
- Sewer: Septic Tank
- Water: Cistern, Well
Community & HOA
Location
- Region: Hamilton
Financial & listing details
- Price per square foot: C$673/sqft
- Annual tax amount: C$6,061
- Date on market: 9/25/2026
- Inclusions: Dryer, Garage Door Opener, Gas Stove, Hot Water Tank Owned, Refrigerator, Washer, Window Coverings
Price history
| Date | Event | Price |
|---|---|---|
| 9/25/2026 | Listed for sale | C$969,000C$673/sqft |
Source: ITSO #40863962 Report a problem | ||
Public tax history
Tax history is unavailable.
Climate risks
Neighborhood: Greensville
Nearby schools
GreatSchools rating
No schools nearby
We couldn't find any schools near this home.
Similar homes
- C$999,0003 bd2 ba1.2k sqft43 Miller Dr, Hamilton, ON L9G 2H9For Sale
 MLS ID #40865565, Mary Hamilton, Salesperson, RE/MAX Escarpment Realty Inc.. ITSO
 - C$899,9003 bd2 ba1.1k sqft19 Hillsdale Ct, Hamilton, ON L9H 6K1For Sale
 MLS ID #40865051, Kelsi Cumberland, Broker, RE/MAX Escarpment Realty Inc.. ITSO
 - C$1,149,9993 bd2 ba1.8k sqft2 Helen St, Hamilton, ON L9H 1N3For Sale
 MLS ID #40865257, Baya Vertes, Salesperson, Right at Home Realty. ITSO
 - C$989,0004 bd2 ba1.7k sqft57 San Pedro Dr, Hamilton, ON L9C 2C4For Sale
 MLS ID #40866692, Emily Zablocki, Salesperson, RE/MAX Escarpment Golfi Realty Inc.. ITSO
