Backing onto Dundas Valley Golf and Curling Club, 92 Head Street offers a charming setting within walking distance of downtown Dundas, local schools and Dundas Valley trails. A welcoming front porch with escarpment views is the perfect spot for your morning coffee. Full of character and charm, the home has a warm, inviting feel. The main floor offers two bedrooms, a four-piece bathroom and a kitchen with a built-in dining nook. There's a separate entrance to the finished lower level giving future possibilities. Downstair there's a large family room, an additional bedroom, currently used as the sellers’ primary bedroom and bathroom. Afternoon sun fills the backyard, where lovely gardens, a cedar hot tub and sunset views create an inviting place to unwind with the golf club beyond. A fully insulated detached garage offers room for parking or a workshop, with potential to create a home gym, yoga space or studio. A welcoming home with outdoor space to enjoy and the best of Dundas close by.
For sale
C$699,900
92 Head St, Hamilton, ON L9H 3H9
3beds
851sqft
Single Family Residence, Residential
Built in 1941
4,791 Square Feet Lot
$-- Zestimate®
C$822/sqft
C$-- HOA
What's special
Warm inviting feelFour-piece bathroomLovely gardensCedar hot tubSunset viewsFully insulated detached garage
- 2 hours
- 2
- 0
Zillow last checked:
Listing updated:
Listed by:
Justin Brown, Broker,
Coldwell Banker Community Professionals
Source: ITSO,MLS®#: 40879519Originating MLS®#: Cornerstone Association of REALTORS®
Facts & features
Interior
Bedrooms & bathrooms
- Bedrooms: 3
- Bathrooms: 2
- Full bathrooms: 1
- 1/2 bathrooms: 1
- Main level bathrooms: 1
- Main level bedrooms: 2
Bedroom
- Features: Hardwood Floor
- Level: Main
Bedroom
- Level: Main
Bedroom
- Level: Basement
Bathroom
- Features: 4-Piece
- Level: Main
Bathroom
- Features: 2-Piece
- Level: Basement
Eat in kitchen
- Features: Carpet Free
- Level: Main
Living room
- Features: Carpet Free, Hardwood Floor
- Level: Main
Recreation room
- Level: Basement
Heating
- Forced Air, Natural Gas
Cooling
- Central Air
Appliances
- Included: Dishwasher, Dryer, Hot Water Tank Owned, Refrigerator, Stove, Washer
- Laundry: In Basement, Lower Level
Features
- In-law Capability
- Windows: Window Coverings
- Basement: Full,Finished
- Has fireplace: Yes
- Fireplace features: Electric
Interior area
- Total structure area: 1,497
- Total interior livable area: 851 sqft
- Finished area above ground: 851
- Finished area below ground: 646
Video & virtual tour
Property
Parking
- Total spaces: 4
- Parking features: Detached Garage, Private Drive Single Wide
- Garage spaces: 1
- Uncovered spaces: 3
Features
- Stories: 1
- Patio & porch: Deck, Porch
- Exterior features: Landscaped, Privacy
- Pool features: None
- Has spa: Yes
- Spa features: Hot Tub, Heated
- Has view: Yes
- View description: Golf Course, Trees/Woods
- Frontage type: East
- Frontage length: 50.01
Lot
- Size: 4,791 Square Feet
- Dimensions: 50.01 x 100.02
- Features: Urban, Ample Parking, Arts Centre, City Lot, Near Golf Course, Hospital, Library, Park, Place of Worship, Public Transit, Schools, Shopping Nearby
Details
- Parcel number: 174850771
- Zoning: R1
Construction
Type & style
- Home type: SingleFamily
- Architectural style: Bungalow
- Property subtype: Single Family Residence, Residential
Materials
- Vinyl Siding
- Foundation: Block
- Roof: Asphalt Shing
Condition
- 51-99 Years
- New construction: No
- Year built: 1941
Utilities & green energy
- Sewer: Sewer (Municipal)
- Water: Municipal-Metered
Community & HOA
Location
- Region: Hamilton
Financial & listing details
- Price per square foot: C$822/sqft
- Annual tax amount: C$5,254
- Date on market: 11/20/2026
- Inclusions: Dishwasher, Dryer, Hot Tub, Hot Water Tank Owned, Refrigerator, Stove, Washer, Window Coverings
- Exclusions: Tv And Tv Mounts, Wood Plank Shelves In Living Room
Price history
| Date | Event | Price |
|---|---|---|
| 11/20/2026 | Listed for sale | C$699,900C$822/sqft |
Source:  TRREB #X14198620 Report a problem | ||
| 3/2/2022 | Listing removed | -- |
Source:  Cornerstone Association of REALTORS® - Hamilton-Burlington #H4127043 Report a problem | ||
| 2/23/2022 | Listed for sale | C$699,900C$822/sqft |
Source: Cornerstone Association of REALTORS® - Hamilton-Burlington #H4127043 Report a problem | ||
Public tax history
Tax history is unavailable.
Climate risks
Neighborhood: Creighton
Nearby schools
GreatSchools rating
No schools nearby
We couldn't find any schools near this home.
Similar homes
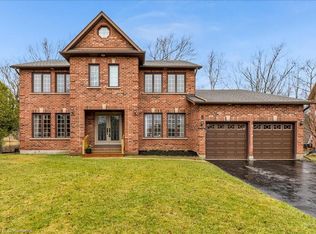
- C$699,0002 bd1 ba817 sqft1999 Main St W, Hamilton, ON L8S 1J2For Sale
 MLS ID #40878649, Karl Wulf, Salesperson, Royal LePage Edge Realty. ITSO
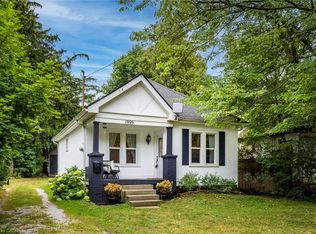
- C$774,9002 bd2 ba1.1k sqft319 King St W, Hamilton, ON L9H 1W5For Sale
 MLS ID #40879155, Adrian Di Pietro, Salesperson, New Era Real Estate. ITSO
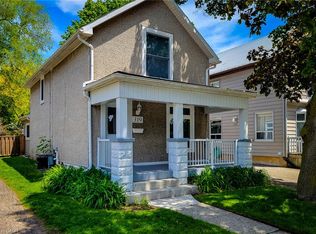
- C$629,9003 bd2 ba1.1k sqft41 Darlington Dr, Hamilton, ON L9C 2L8For Sale
 MLS ID #40878232, Luke O'reilly, Broker, Royal LePage State Realty Inc.. ITSO
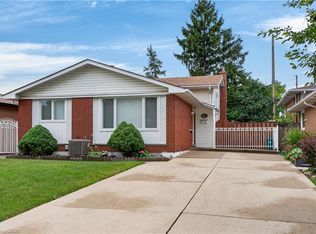
- C$699,9993 bd1 ba960 sqft24 Delsey St, Dundas, ON L9H 1S1For Sale
 MLS ID #40864083, Julie Anderson, Broker, Com/Choice Realty. ITSO
