Welcome to this charming, completely turnkey home, set back and situated on a stunning oversized lot in a well sought-after neighbourhood! The beautifully sloped backyard offers a peaceful, secluded setting surrounded by mature trees, creating the perfect place to unwind with your morning coffee. The spacious main floor offers a welcoming open-concept layout, with the kitchen opening onto the dining area and a well appointed living room, highlighted by an oversized bay window that offers an abundance of light. Upstairs, you'll find three bedrooms all with large windows and a 4-piece bathroom. The beautifully finished lower level is filled with natural light and features stunning built-ins, including a fireplace, creating a warm and inviting space ideal for relaxing or entertaining family and friends. This space also includes a separate 3-piece bathroom, convenient laundry room and walk-up access to the backyard through its own entrance. Outside, a large detached custom shed provides ample storage for outdoor equipment and seasonal essentials. Located just minutes from the heart of Downtown Dundas, you'll appreciate easy access to local artisans, restaurants, scenic trails and the wonderful sense of community that makes this town so special. Pride of ownership is evident throughout this meticulously maintained, move in ready home, offering the perfect blend of comfort, style and convenience. Simply move in and enjoy all that this exceptional property has to offer!
For sale
C$969,950
6 Bendemeer St, Hamilton, ON L9H 3P1
3beds
1,137sqft
Single Family Residence, Residential
Built in ----
8,712 Square Feet Lot
$-- Zestimate®
C$853/sqft
C$-- HOA
What's special
Stunning oversized lotBeautifully sloped backyardWelcoming open-concept layoutStunning built-insConvenient laundry room
- 8 days
- 29
- 1
Zillow last checked:
Listing updated:
Listed by:
Don Robertson, Broker of Record,
Com/Choice Realty
Source: ITSO,MLS®#: 40873299Originating MLS®#: Cornerstone Association of REALTORS®
Facts & features
Interior
Bedrooms & bathrooms
- Bedrooms: 3
- Bathrooms: 2
- Full bathrooms: 2
Kitchen
- Level: Main
Heating
- Fireplace-Gas, Forced Air
Cooling
- Central Air
Appliances
- Included: Dishwasher, Dryer, Refrigerator, Stove, Washer
- Laundry: In Basement
Features
- Other
- Basement: Separate Entrance,Walk-Up Access,Full,Finished
- Number of fireplaces: 1
Interior area
- Total structure area: 1,464
- Total interior livable area: 1,137 sqft
- Finished area above ground: 1,137
- Finished area below ground: 327
Video & virtual tour
Property
Parking
- Total spaces: 6
- Parking features: Asphalt, Front Yard Parking
- Uncovered spaces: 6
Features
- Stories: 2
- Frontage type: West
- Frontage length: 165.63
Lot
- Size: 8,712 Square Feet
- Dimensions: 165.63 x 110
- Features: Urban, Irregular Lot, Arts Centre, Near Golf Course, Library, Park, Place of Worship, Rec./Community Centre
Details
- Parcel number: 174500067
- Zoning: R1
Construction
Type & style
- Home type: SingleFamily
- Architectural style: Sidesplit
- Property subtype: Single Family Residence, Residential
Materials
- Brick Veneer, Vinyl Siding
- Foundation: Block
- Roof: Asphalt Shing
Condition
- 51-99 Years
- New construction: No
Utilities & green energy
- Sewer: Sanitary
- Water: Municipal
Community & HOA
Location
- Region: Hamilton
Financial & listing details
- Price per square foot: C$853/sqft
- Annual tax amount: C$5,877
- Date on market: 10/24/2026
- Inclusions: Dishwasher, Dryer, Refrigerator, Stove, Washer
Price history
| Date | Event | Price |
|---|---|---|
| 10/24/2026 | Listed for sale | C$969,950C$853/sqft |
Source: ITSO #40873299 Report a problem | ||
Public tax history
Tax history is unavailable.
Climate risks
Neighborhood: Highland Hills
Nearby schools
GreatSchools rating
No schools nearby
We couldn't find any schools near this home.
Similar homes
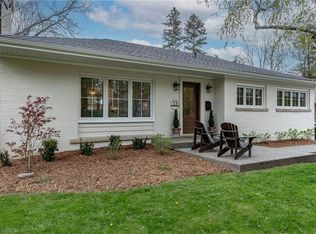
- C$879,0003 bd2 ba1.1k sqft19 Hillsdale Ct, Hamilton, ON L9H 6K1For Sale
 MLS ID #40874269, Kelsi Cumberland, Broker, RE/MAX Escarpment Realty Inc.. ITSO
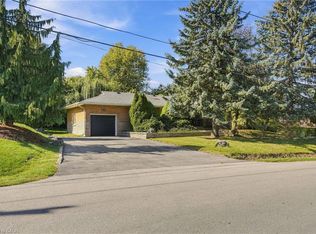
- C$949,9003 bd2 ba1.2k sqft904 Montgomery Dr, Ancaster, ON L9G 3H9For Sale
 MLS ID #40870192, Sandra Giavedoni, Salesperson, RE/MAX Escarpment Realty Inc.. ITSO
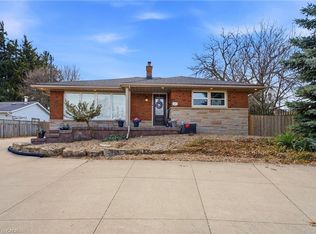
- C$899,9004 bd2 ba1.3k sqft473 Mohawk Rd W, Hamilton, ON L9C 1X3For Sale
 MLS ID #40874974, Massimo Iudica, Salesperson, Royal LePage State Realty Inc.. ITSO
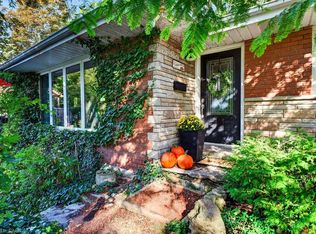
- C$1,049,9004 bd2 ba1.3k sqft6 Rosebough St, Hamilton, ON L9H 5C3For Sale
 MLS ID #40873863, John Merrill, Salesperson, Century 21 Miller Real Estate Ltd.. ITSO
