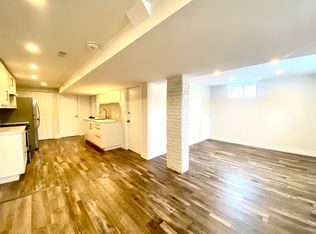
Welcome to this beautiful 3-bedroom bungalow in the highly sought-after Westcliffe neighbourhood of the Hamilton West Mountain! The tastefully updated main floor offers a stylish, inviting space that blends modern finishes with comfortable living. Ideally situated just steps from the prestigious Scenic Drive area, the Chedoke Stairs, and the scenic trails along the Niagara Escarpment, this home offers an exceptional location for those who appreciate nature and outdoor recreation. Located in a family-oriented neighbourhood with great schools nearby, this property is an excellent choice for families looking to settle into a welcoming community. With a separate entrance and excellent potential for an in-law suite, there is added flexibility for extended family or future living arrangements. A wonderful opportunity to enjoy a beautifully updated home in one of Hamilton Mountain's desirable west-end communities. Contact listing agent for a private tour! RSA
For sale
C$769,900
171 W 25th St, Hamilton, ON L9C 4X6
3beds
1,000sqft
Single Family Residence, Residential
Built in ----
6,098 Square Feet Lot
$-- Zestimate®
C$770/sqft
C$-- HOA
What's special
- 7 days
- 20
- 0
Zillow last checked:
Listing updated:
Listed by:
Andrew Macfarlane, Salesperson,
RE/MAX Escarpment Realty Inc.
Source: ITSO,MLS®#: 40874593Originating MLS®#: Cornerstone Association of REALTORS®
Facts & features
Interior
Bedrooms & bathrooms
- Bedrooms: 3
- Bathrooms: 1
- Full bathrooms: 1
- Main level bathrooms: 1
- Main level bedrooms: 3
Other
- Level: Main
Bedroom
- Level: Main
Bedroom
- Level: Main
Bathroom
- Features: 4-Piece
- Level: Main
Eat in kitchen
- Level: Main
Laundry
- Level: Basement
Living room
- Level: Main
Recreation room
- Level: Basement
Storage
- Level: Basement
Utility room
- Level: Basement
Heating
- Forced Air, Natural Gas
Cooling
- Central Air
Appliances
- Included: Dishwasher, Dryer, Refrigerator, Stove, Washer
Features
- In-law Capability
- Basement: Full,Partially Finished
- Has fireplace: No
Interior area
- Total structure area: 1,000
- Total interior livable area: 1,000 sqft
- Finished area above ground: 1,000
Property
Parking
- Total spaces: 3
- Parking features: Private Drive Single Wide
- Uncovered spaces: 3
Features
- Stories: 1
- Frontage type: East
- Frontage length: 50.00
Lot
- Size: 6,098 Square Feet
- Dimensions: 50 x 120
- Features: Urban, Park, Playground Nearby, Public Transit, Quiet Area, Schools
Details
- Parcel number: 170340147
- Zoning: R1
Construction
Type & style
- Home type: SingleFamily
- Architectural style: Bungalow
- Property subtype: Single Family Residence, Residential
Materials
- Brick
- Foundation: Block
- Roof: Asphalt Shing
Condition
- 51-99 Years
- New construction: No
Utilities & green energy
- Sewer: Sewer (Municipal)
- Water: Municipal-Metered
Community & HOA
Location
- Region: Hamilton
Financial & listing details
- Price per square foot: C$770/sqft
- Annual tax amount: C$5,170
- Date on market: 10/28/2026
- Inclusions: Dishwasher, Dryer, Refrigerator, Stove, Washer, Mini Quarter Pipe Ramp In Backyard
Price history
| Date | Event | Price |
|---|---|---|
| 10/28/2026 | Listed for sale | C$769,900C$770/sqft |
Source: ITSO #40874593 Report a problem | ||
Public tax history
Tax history is unavailable.
Climate risks
Neighborhood: Westcliffee
Nearby schools
GreatSchools rating
No schools nearby
We couldn't find any schools near this home.
Schools provided by the listing agent
- Elementary: Chedoke Elementary And Regina Mundi
- High: Westmount, Sir Allan Macnab Secondary And St. Thomas More
Source: ITSO. This data may not be complete. We recommend contacting the local school district to confirm school assignments for this home.
Similar homes
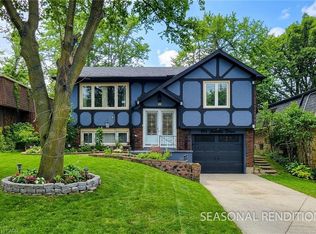
- C$779,9004 bd2 ba1.3k sqft114 Juanita Dr, Hamilton, ON L9C 2G3For Sale
 MLS ID #40874617, Saji Antony, Salesperson, Royal LePage State Realty Inc.. ITSO
- C$729,9004 bd2 ba985 sqft320 Mohawk Rd W, Hamilton, ON L9C 1W3For Sale
 MLS ID #40875004, Sonnia Martorana, Salesperson, Realty Network. ITSO
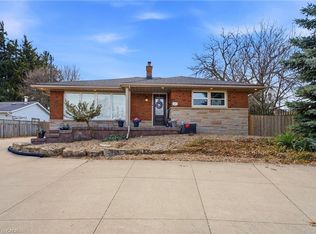
- C$899,9004 bd2 ba1.3k sqft473 Mohawk Rd W, Hamilton, ON L9C 1X3For Sale
 MLS ID #40874974, Massimo Iudica, Salesperson, Royal LePage State Realty Inc.. ITSO
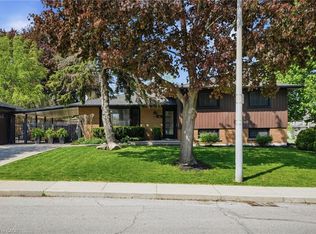
- C$769,9003 bd2 ba1k sqft66 Purnell Dr, Hamilton, ON L9C 4Y3For Sale
 MLS ID #40832006, Rod Frank, Salesperson, RE/MAX Escarpment Frank Realty. ITSO
