Looking for the garage/ workshop of your dreams? Look no further! Completely renovate top to bottom, 2 bedroom bungalow with fully finished basement on 50' x 100' lot. Brand new custom kitchen with quartz counters, new stainless steel appliances & matching quartz top dining table. 2 brand new bathrooms (main floor & bsmt). New flooring throughout. New laundry room with custom cabinets & new washer/dryer. Everything in this house has been replaced / updated. All new wiring including CAT6 ethernet throughout entire house, 4 TVs with dedicated internet cable (all included), hardwired carbon monoxide & exterior surveillance cameras, new potlights & new panel. All new plumbing from top to bottom. All new landscaping including topsoil & sod, armour stone & cedars around backyard perimeter, all new fencing in backyard & side gate. New double wide concrete drive & rear patio, new front porch, all new exterior doors including double rear slider patio door from kitchen out to back deck. Furnace tuned up with new air filter system, new ductwork & new AC unit. Attached double garage is 18' x 26' with drive through rear overhead door, epoxy floors, electric heat & 40amp subpanel, battery charger station, large workbench & slatboard walls- ideal for the hobbiest or contractor with lots of tools. Electric mower, leaf blower & weed trimmer all included. This home is in complete move-in condition! Ready for quick possession before Christmas! RSA & attach Sch B.
For sale
C$799,900
226 W 18th St, Hamilton, ON L9C 4G9
2beds
710sqft
Single Family Residence, Residential
Built in ----
5,000 Square Feet Lot
$-- Zestimate®
C$1,127/sqft
C$-- HOA
What's special
Fully finished basementNew stainless steel appliancesNew flooring throughoutNew potlightsNew panelNew front porch
- 8 days
- 5
- 0
Zillow last checked:
Listing updated:
Listed by:
Josh Purdon, Salesperson,
RE/MAX Escarpment Realty Inc.
Source: ITSO,MLS®#: 40874203Originating MLS®#: Cornerstone Association of REALTORS®
Facts & features
Interior
Bedrooms & bathrooms
- Bedrooms: 2
- Bathrooms: 2
- Full bathrooms: 2
- Main level bathrooms: 1
- Main level bedrooms: 2
Kitchen
- Level: Main
Heating
- Forced Air, Natural Gas
Cooling
- Central Air
Appliances
- Included: Built-in Microwave, Dishwasher, Dryer, Refrigerator, Washer
- Laundry: In Basement
Features
- None
- Basement: Full,Finished
- Number of fireplaces: 1
- Fireplace features: Gas
Interior area
- Total structure area: 1,190
- Total interior livable area: 710 sqft
- Finished area above ground: 710
- Finished area below ground: 480
Property
Parking
- Total spaces: 6
- Parking features: Attached Garage, Built-In, Concrete, Inside Entrance, Private Drive Double Wide
- Attached garage spaces: 2
- Uncovered spaces: 4
Features
- Stories: 1
- Patio & porch: Patio, Porch
- Exterior features: Awning(s), Landscaped
- Frontage type: West
- Frontage length: 50.00
Lot
- Size: 5,000 Square Feet
- Dimensions: 50 x 100
- Features: Urban, Dog Park, City Lot, Near Golf Course, Greenbelt, Highway Access, Park, Public Transit, Rec./Community Centre, Schools
- Topography: Flat
Details
- Parcel number: 170310058
- Zoning: R1
Construction
Type & style
- Home type: SingleFamily
- Architectural style: Bungalow
- Property subtype: Single Family Residence, Residential
Materials
- Aluminum Siding
- Foundation: Block
- Roof: Asphalt Shing
Condition
- 51-99 Years
- New construction: No
Utilities & green energy
- Sewer: Sewer (Municipal)
- Water: Municipal-Metered
Community & HOA
Location
- Region: Hamilton
Financial & listing details
- Price per square foot: C$1,127/sqft
- Annual tax amount: C$5,105
- Date on market: 10/27/2026
- Inclusions: Built-in Microwave, Dishwasher, Dryer, Refrigerator, Washer
Price history
| Date | Event | Price |
|---|---|---|
| 10/27/2026 | Listed for sale | C$799,900C$1,127/sqft |
Source: ITSO #40874203 Report a problem | ||
Public tax history
Tax history is unavailable.
Climate risks
Neighborhood: Buchanan
Nearby schools
GreatSchools rating
No schools nearby
We couldn't find any schools near this home.

Similar homes
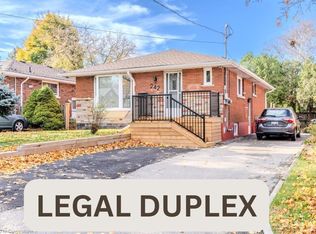
- C$729,9004 bd2 ba985 sqft320 Mohawk Rd W, Hamilton, ON L9C 1W3For Sale
 MLS ID #40875004, Sonnia Martorana, Salesperson, Realty Network. ITSO
- C$769,9003 bd1 ba1k sqft171 W 25th St, Hamilton, ON L9C 4X6For Sale
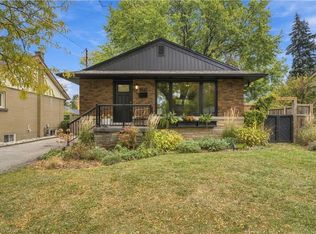 MLS ID #40874593, Andrew Macfarlane, Salesperson, RE/MAX Escarpment Realty Inc.. ITSO
- C$849,0005 bd2 ba950 sqft136 Warren Ave, Hamilton, ON L9A 3E1For Sale
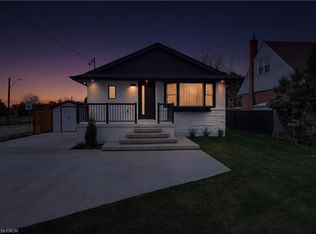 MLS ID #40876212, Sergio Mauricio, Salesperson, RE/MAX Escarpment Realty Inc.. ITSO
- C$799,9003 bd2 ba948 sqft465 Herkimer St, Hamilton, ON L8P 2J4For Sale
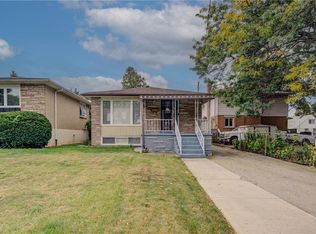 MLS ID #40868077, Andrew Ielasi, Broker, Realty Network. ITSO
