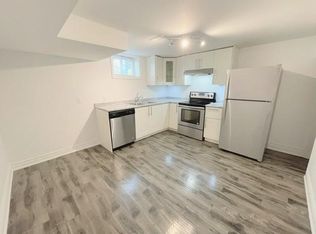
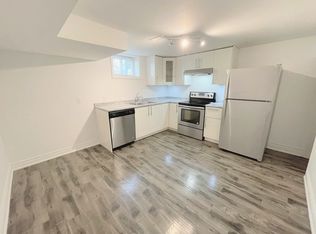
Wonderful 3 bedroom bungalow on the mountain in Hamilton with great curb appeal and just over 1500 square feet of finished space. Through the carport is a glassed in patio with access to an outdoor flagstone patio. The generous sized back yard is fenced in and contains a large garden shed. Inside on the main level there is a small but practical kitchen with space for a small table, a large living/dining room, a 4 pc bathroom and 3 bedrooms. The basement has a large rec room, a utility room with laundry, a room formerly used as a hair salon, and 2 pc bathroom. This home is ready for your personal touches. There are schools, shopping and recreational facilities all close by. Don't miss out. Book your visit today.
For sale
C$559,000
108 Hester St, Hamilton, ON L9A 2N6
3beds
1,031sqft
Single Family Residence, Residential
Built in ----
6,340 Square Feet Lot
$-- Zestimate®
C$542/sqft
C$-- HOA
What's special
Great curb appealGlassed in patioLarge garden shedSmall but practical kitchenUtility room with laundry
- 19 hours
- 11
- 0
Zillow last checked:
Listing updated:
Listed by:
Matt Jones, Salesperson,
Royal LePage Brant Realty
Source: ITSO,MLS®#: 40873261Originating MLS®#: Brantford Regional Real Estate Association Inc.
Facts & features
Interior
Bedrooms & bathrooms
- Bedrooms: 3
- Bathrooms: 2
- Full bathrooms: 1
- 1/2 bathrooms: 1
- Main level bathrooms: 1
- Main level bedrooms: 3
Other
- Level: Main
Bedroom
- Level: Main
Bedroom
- Level: Main
Bathroom
- Features: 4-Piece
- Level: Main
Bathroom
- Features: 2-Piece
- Level: Basement
Kitchen
- Level: Main
Other
- Level: Main
Other
- Level: Basement
Recreation room
- Level: Basement
Utility room
- Level: Basement
Heating
- Forced Air
Cooling
- Central Air
Appliances
- Included: Dryer, Refrigerator, Washer
Features
- None
- Basement: Full,Partially Finished
- Has fireplace: No
Interior area
- Total structure area: 1,574
- Total interior livable area: 1,031 sqft
- Finished area above ground: 1,031
- Finished area below ground: 543
Property
Parking
- Total spaces: 3
- Parking features: Private Drive Single Wide
- Uncovered spaces: 3
Features
- Stories: 1
- Frontage type: South
- Frontage length: 61.64
Lot
- Size: 6,340 Square Feet
- Dimensions: 61.64 x 95.2
- Features: Urban, Rectangular, Public Transit, School Bus Route, Schools, Shopping Nearby
Details
- Parcel number: 169710033
- Zoning: R1
Construction
Type & style
- Home type: SingleFamily
- Architectural style: Bungalow
- Property subtype: Single Family Residence, Residential
Materials
- Brick
- Foundation: Block
- Roof: Asphalt Shing
Condition
- 51-99 Years
- New construction: No
Utilities & green energy
- Sewer: Sewer (Municipal)
- Water: Municipal
Community & HOA
Location
- Region: Hamilton
Financial & listing details
- Price per square foot: C$542/sqft
- Annual tax amount: C$4,749
- Date on market: 11/2/2026
- Inclusions: Dryer, Refrigerator, Washer
Price history
| Date | Event | Price |
|---|---|---|
| 11/2/2026 | Listed for sale | C$559,000C$542/sqft |
Source: ITSO #40873261 Report a problem | ||
Public tax history
Tax history is unavailable.
Climate risks
Neighborhood: Greeningdon
Nearby schools
GreatSchools rating
No schools nearby
We couldn't find any schools near this home.
Similar homes
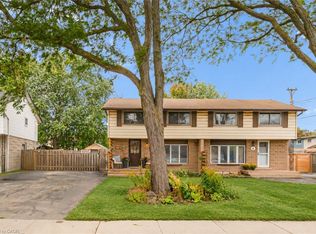
- C$549,9004 bd2 ba1.2k sqft10 Goldfinch Rd, Hamilton, ON L9A 3W7For Sale
 MLS ID #40875143, Lisa Milroy, Salesperson, RE/MAX Escarpment Realty Inc.. ITSO
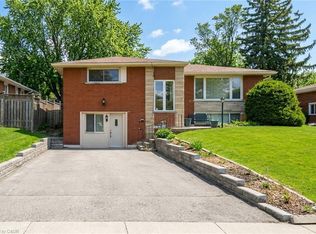
- C$600,0005 bd3 ba1.2k sqft5 Lynford Ave, Hamilton, ON L9A 2L8For Sale
 MLS ID #40874889, Sal Difalco, Salesperson, Royal LePage State Realty Inc.. ITSO
- C$599,0004 bd3 ba1.2k sqft117 W 5th St, Hamilton, ON L9C 3N7For Sale
 MLS ID #40875809, Sarah Donnelly, Salesperson, RE/MAX Escarpment Realty Inc.. ITSO
- C$599,0002 bd2 ba1k sqft138 Luscombe St, Hamilton, ON L9A 2K3For Sale
 MLS ID #40870232, Barbara Beers, Broker, Royal LePage Burloak Real Estate Services. ITSO
