A rare 6 Bedroom and 4 Bathroom Bungalow at 248 West 18th Street, on Hamilton Mountain near Mohawk College - a fully renovated legal 2 Dwelling bungalow on a deep 41' × 100' lot, perfectly blending income-assisted homeownership with high-return investment potential. The main level welcomes you with a bright, open-concept layout featuring 3 spacious bedrooms, 2 stylish bathrooms, and a seamless living and dining area anchored by a modern kitchen boasting quartz countertops, a large island with added storage, and stainless steel appliances including a gas stove, fridge, dishwasher, and in-unit laundry for ultimate convenience. A brand-new concrete side walkway leads to the newly constructed lower-level suite with its own private entrance, mirroring the same modern design - 3 additional bedrooms, 2 bathrooms, a well-equipped kitchen, open living/dining space, quartz finishes, and dedicated laundry, creating an ideal income-generating unit. Fresh luxury flooring runs throughout, complemented by a new concrete driveway with dark stamped borders offering parking for 3-4 Cars. Just 3 minutes to Mohawk College’s Fennell campus and close to the Lincoln Alexander Parkway, this property sits in a highly desirable, fast-growing Hamilton neighborhood known for strong rental demand and long-term appreciation. Perfect for first-time buyers, enjoy living upstairs while your tenant helps pay the mortgage, or for savvy investors, secure immediate cash flow with premium finishes and a prime location. 248 West 18th Street truly has it all - modern comfort, smart value, and unbeatable convenience. Don’t miss out - opportunities like this are rare to find.
Sold for $775,000
C$775,000
248 W 18th St, Hamilton, ON L9C 4G9
6beds
1,012sqft
Single Family Residence, Residential
Built in ----
4,167 Square Feet Lot
$-- Zestimate®
C$766/sqft
C$2,003 Estimated rent
Home value
Not available
Estimated sales range
Not available
Not available
Owner options
List your home for rent
C$2,003/mo
Rent Zestimate®
Find your next renter with Zillow Rental Manager. Plus, with online applications, you can quickly screen prospective tenants – for free.
C$2,003/mo
Rent Zestimate®
Refinance and save
C$3,276/mo
Est. payment
Refinancing to a lower rate could help reduce your monthly payments and save thousands over the life of the loan.
C$3,276/mo
Est. payment
Explore your selling options
Work with a Zillow partner agent
Leverage their expertise and Zillow's premium Showcase listings to get your home seen by more buyers.
Get startedList with your own agent
Get your home in front of millions of buyers by listing it on Zillow.
Learn how to do itSell it yourself
Take full control of how buyers see your home on Zillow by listing For Sale by Owner (FSBO).
List your homeWhat's special
Zillow last checked:
Listing updated:
Listed by:
Vik Matharu, Salesperson,
Save Max Real Estate Inc.,
Raman Dua,
Save Max Real Estate Inc.
Source: ITSO,MLS®#: 40790576Originating MLS®#: Cornerstone Association of REALTORS®
Facts & features
Interior
Bedrooms & bathrooms
- Bedrooms: 6
- Bathrooms: 4
- Full bathrooms: 2
- 1/2 bathrooms: 2
- Main level bathrooms: 2
- Main level bedrooms: 3
Bedroom
- Description: 1st Bedroom
- Level: Main
Bedroom
- Description: 2nd Bedroom
- Level: Main
Bedroom
- Description: 3rd Bedroom
- Level: Main
Bedroom
- Description: 1st Bedroom
- Level: Basement
Bedroom
- Description: 2nd Bedroom
- Level: Basement
Bedroom
- Description: 3rd Bedroom
- Level: Basement
Bathroom
- Features: 2-Piece
- Level: Main
Bathroom
- Features: 4-Piece
- Level: Basement
Bathroom
- Features: 2-Piece
- Level: Basement
Bathroom
- Features: 4-Piece
- Level: Main
Kitchen
- Description: With Island
- Level: Main
Other
- Description: Open Concept
- Level: Basement
Laundry
- Level: Basement
Other
- Description: Open Concept with Kitchen
- Level: Main
Heating
- Forced Air, Natural Gas
Cooling
- Central Air
Appliances
- Included: Dishwasher, Dryer, Gas Stove, Refrigerator, Stove, Washer
- Laundry: Lower Level, Main Level
Features
- Other
- Basement: Full,Finished
- Has fireplace: No
Interior area
- Total structure area: 1,680
- Total interior livable area: 1,012 sqft
- Finished area above ground: 1,012
- Finished area below ground: 668
Property
Parking
- Total spaces: 4
- Parking features: Private Drive Double Wide
- Uncovered spaces: 4
Features
- Stories: 1
- Frontage type: West
- Frontage length: 41.67
Lot
- Size: 4,167 Square Feet
- Dimensions: 41.67 x 100
- Features: Urban, Hospital, Library, Major Highway, Park, Place of Worship, Playground Nearby, Public Transit, Rec./Community Centre, Regional Mall, School Bus Route, Schools, Shopping Nearby
Details
- Parcel number: 170310053
- Zoning: C
Construction
Type & style
- Home type: SingleFamily
- Architectural style: Bungalow
- Property subtype: Single Family Residence, Residential
Materials
- Brick Veneer
- Foundation: Block
- Roof: Asphalt Shing
Condition
- 51-99 Years
- New construction: No
Utilities & green energy
- Sewer: Sewer (Municipal)
- Water: Municipal
Community & HOA
Location
- Region: Hamilton
Financial & listing details
- Price per square foot: C$766/sqft
- Annual tax amount: C$4,820
- Date on market: 11/25/2025
- Inclusions: Dishwasher, Dryer, Gas Stove, Refrigerator, Stove, Washer
Price history
| Date | Event | Price |
|---|---|---|
| 1/16/2026 | Sold | C$775,000C$766/sqft |
Source: ITSO #40790576 Report a problem | ||
Public tax history
Tax history is unavailable.
Neighborhood: Buchanan
Nearby homes
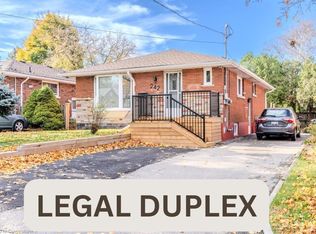
- C$825,0004 bd2 ba1k sqft242 W 18th St, Hamilton, ON L9C4G9Sold
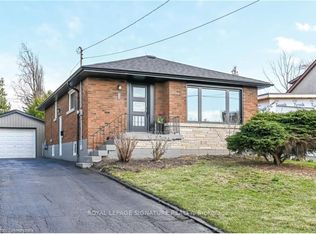
- C$1,8002 bd1 ba-- sqft265 W 19th St, Hamilton, ON L9C4J3For Rent
- C$759,9004 bd1 ba-- sqft239 W 18th St, Hamilton, ON L9C4H1For Sale

- C$--1 bd1 ba650 sqft238 W 19th St, Hamilton, ON L9C4J4Off Market
- C$---- bd-- ba-- sqft221 W 19th St, Hamilton, ON L9C4J3Off Market
- C$---- bd-- ba-- sqft258 W 19th St, Hamilton, ON L9C4J4Off Market
- C$---- bd-- ba-- sqft232 W 19th St, Hamilton, ON L9C4J4Off Market
- C$---- bd-- ba-- sqft229 W 18th St, Hamilton, ON L9C4H1Off Market
Nearby schools
GreatSchools rating
No schools nearby
We couldn't find any schools near this home.
Schools provided by the listing agent
- Elementary: Buchanan Park, Westview
- High: Sir Allan Macnab
Source: ITSO. This data may not be complete. We recommend contacting the local school district to confirm school assignments for this home.
- Ontario
- Hamilton Division
- Hamilton
- L9C 4G9
- Buchanan
- 248 W 18th St
