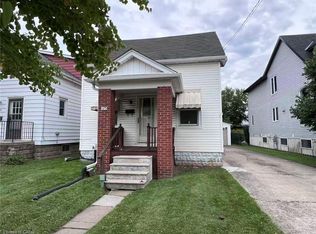
Beautifully maintained, thoughtfully updated and nestled in the sought-after Westcliffe, Hamilton Mountain neighbourhood. This charming bungalow, situated on a mature 50 x 100 ft lot, offers the perfect blend of comfort, convenience and pride of ownership! Ideally located close to schools, parks, shopping, major highways and all amenities. This inviting home features over 2200 sq ft of interior space, with an updated kitchen, renovated bathrooms and a versatile den that could easily be converted back into a third bedroom. The fully finished lower level provides exceptional additional living space, complete with a spacious recreation room, electric fireplace and wet bar, ideal for entertaining or relaxing with family and friends. The lower level also features a workshop area, cold room, laundry room and an abundance of storage space. Step outside to discover a gorgeous private backyard retreat, featuring a lovely patio surrounded by mature gardens and lush greenery, creating a peaceful setting for outdoor enjoyment. A double-wide driveway offers convenient parking. Notable updates include windows approximately 5 years old, a new furnace and central air conditioning in 2025, and a brand-new stove. A wonderful opportunity to enjoy easy bungalow living in a fantastic, well-established neighbourhood!
For sale
C$549,900
199 W 33rd St, Hamilton, ON L9C 5J4
2beds
1,150sqft
Single Family Residence, Residential
Built in 1958
5,000 Square Feet Lot
$-- Zestimate®
C$478/sqft
C$-- HOA
What's special
Updated kitchenRenovated bathroomsVersatile denFully finished lower levelSpacious recreation roomElectric fireplaceWet bar
- 1 day
- 19
- 2
Zillow last checked:
Listing updated:
Listed by:
Sheri Sullivan, Salesperson,
Right at Home Realty
Source: ITSO,MLS®#: 40873476Originating MLS®#: Cornerstone Association of REALTORS®
Facts & features
Interior
Bedrooms & bathrooms
- Bedrooms: 2
- Bathrooms: 2
- Full bathrooms: 1
- 1/2 bathrooms: 1
- Main level bathrooms: 1
- Main level bedrooms: 2
Bedroom
- Level: Main
- Area: 78.42
- Dimensions: 11ft. 6in. x 7ft. 9in.
Other
- Level: Main
- Area: 105.31
- Dimensions: 13ft. 5in. x 8ft. 7in.
Bathroom
- Features: 2-Piece
- Level: Basement
Bathroom
- Features: 3-Piece
- Level: Main
Den
- Level: Main
- Area: 110.61
- Dimensions: 11ft. 5in. x 10ft. 1in.
Kitchen
- Level: Main
- Area: 118.85
- Dimensions: 13ft. 6in. x 9ft. 10in.
Laundry
- Level: Basement
- Area: 217.91
- Dimensions: 27ft. 7in. x 8ft. 5in.
Other
- Level: Main
- Area: 144.61
- Dimensions: 13ft. 4in. x 11ft. 9in.
Recreation room
- Level: Basement
- Area: 541.4
- Dimensions: 27ft. 7in. x 20ft. 0in.
Storage
- Level: Basement
- Area: 28.06
- Dimensions: 9ft. 8in. x 3ft. 9in.
Sunroom
- Level: Main
- Area: 81.36
- Dimensions: 9ft. 4in. x 9ft. 0in.
Heating
- Forced Air, Natural Gas
Cooling
- Central Air
Appliances
- Included: Water Heater, Dryer, Gas Stove, Range Hood, Refrigerator, Washer
Features
- Wet Bar
- Windows: Window Coverings
- Basement: Full,Finished
- Has fireplace: No
Interior area
- Total structure area: 2,211
- Total interior livable area: 1,150 sqft
- Finished area above ground: 1,150
- Finished area below ground: 1,061
Video & virtual tour
Property
Parking
- Total spaces: 3
- Parking features: Other, Private Drive Double Wide
- Uncovered spaces: 3
Features
- Stories: 1
- Frontage type: East
- Frontage length: 50.00
Lot
- Size: 5,000 Square Feet
- Dimensions: 50 x 100
- Features: Urban, Landscaped, Park, Playground Nearby, Schools, Shopping Nearby
- Topography: Flat
Details
- Parcel number: 170400175
- Zoning: C
Construction
Type & style
- Home type: SingleFamily
- Architectural style: Bungalow
- Property subtype: Single Family Residence, Residential
Materials
- Brick
- Foundation: Block
- Roof: Asphalt Shing
Condition
- 51-99 Years
- New construction: No
- Year built: 1958
Utilities & green energy
- Sewer: Sewer (Municipal)
- Water: Municipal
Community & HOA
Location
- Region: Hamilton
Financial & listing details
- Price per square foot: C$478/sqft
- Annual tax amount: C$5,168
- Date on market: 11/2/2026
- Inclusions: Dryer, Gas Stove, Range Hood, Refrigerator, Washer, Window Coverings, Electrical Light Fixtures
- Exclusions: Wall Mounted Coat Hanger In Basement
Price history
| Date | Event | Price |
|---|---|---|
| 11/2/2026 | Listed for sale | C$549,900C$478/sqft |
Source:  TRREB #X14138358 Report a problem | ||
Public tax history
Tax history is unavailable.
Climate risks
Neighborhood: Westcliffee
Nearby schools
GreatSchools rating
No schools nearby
We couldn't find any schools near this home.
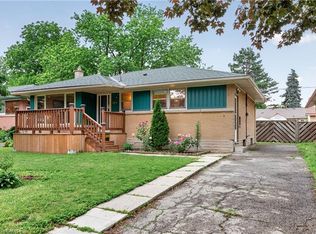
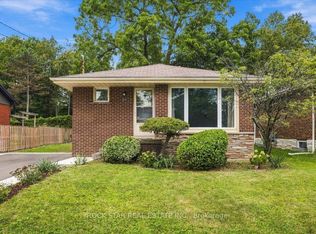
Similar homes
- C$649,9003 bd1 ba1.2k sqft80 W 28th St, Hamilton, ON L9C 5A8For Sale
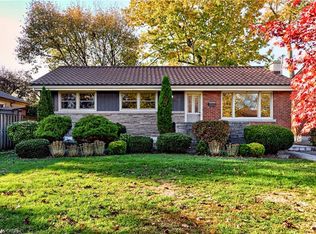 MLS ID #40875346, Sean Dawson, Salesperson, Royal LePage State Realty. ITSO
- C$599,0004 bd3 ba1.2k sqft117 W 5th St, Hamilton, ON L9C 3N7For Sale
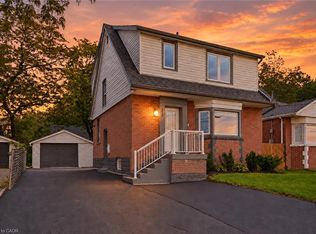 MLS ID #40875809, Sarah Donnelly, Salesperson, RE/MAX Escarpment Realty Inc.. ITSO
- C$600,0003 bd1 ba1k sqft46 Horning Dr, Hamilton, ON L9C 6L1For Sale
 MLS ID #40875715, Laura Doucette, Salesperson, Sutton Group Innovative Realty Inc.. ITSO
- C$599,9005 bd3 ba961 sqft125 Broadway Ave, Hamilton, ON L8S 2W2For Sale
 MLS ID #40875308, Jojo Yuzhou Ma, Office Manager, Bay Street Group Inc.. ITSO
