Welcome to 235 Sanatorium Road on Hamilton’s desirable West Mountain—an absolutely stunning home filled with charm, character, and one-of-a-kind details. Set on a generous 75’ x 175’ lot with over 1,700 sq. ft of finished living space, this home offers incredible space both inside and out. From the moment you step inside, you’ll appreciate the warmth and personality throughout—original hardwood floors, a truly unique wood-burning fireplace, and a bright sunroom filled with natural light create an inviting and memorable living space. The main floor features a charming kitchen and two well-sized bedrooms, while upstairs offers two exceptionally large bedrooms and a beautifully renovated 4-piece bathroom with double vanities—blending modern style with classic character. With a separate walk-up access from the basement, the possibilities continue, offering excellent potential for an in-law suite or additional living space. Don’t miss your chance to fall in love with this truly one-of-a-kind home—book your private showing today.
Sold for $832,500
C$832,500
235 Sanatorium Rd, Hamilton, ON L9C 1Z4
4beds
1,446sqft
Single Family Residence, Residential
Built in 1947
0.28 Acres Lot
$-- Zestimate®
C$576/sqft
C$2,151 Estimated rent
Home value
Not available
Estimated sales range
Not available
Not available
Owner options
List your home for rent
C$2,151/mo
Rent Zestimate®
Find your next renter with Zillow Rental Manager. Plus, with online applications, you can quickly screen prospective tenants – for free.
C$2,151/mo
Rent Zestimate®
Refinance and save
C$3,520/mo
Est. payment
Refinancing to a lower rate could help reduce your monthly payments and save thousands over the life of the loan.
C$3,520/mo
Est. payment
Explore your selling options
Work with a Zillow partner agent
Leverage their expertise and Zillow's premium Showcase listings to get your home seen by more buyers.
Get startedList with your own agent
Get your home in front of millions of buyers by listing it on Zillow.
Learn how to do itSell it yourself
Take full control of how buyers see your home on Zillow by listing For Sale by Owner (FSBO).
List your homeWhat's special
Original hardwood floorsTruly unique wood-burning fireplaceCharming kitchen
Zillow last checked:
Listing updated:
Listed by:
Calvin William Voortman, Broker of Record,
Voortman Realty Inc.,
Lindsay Mcfarland, Salesperson,
Voortman Realty Inc.
Source: ITSO,MLS®#: 40813010Originating MLS®#: Cornerstone Association of REALTORS®
Facts & features
Interior
Bedrooms & bathrooms
- Bedrooms: 4
- Bathrooms: 2
- Full bathrooms: 2
- Main level bathrooms: 1
- Main level bedrooms: 2
Other
- Features: Hardwood Floor
- Level: Main
Bedroom
- Features: Hardwood Floor
- Level: Main
Bedroom
- Features: Carpet Free
- Level: Second
Bedroom
- Features: Carpet Free
- Level: Second
Bathroom
- Features: 4-Piece
- Level: Main
Bathroom
- Features: 4-Piece
- Level: Second
Dining room
- Features: Hardwood Floor
- Level: Main
Family room
- Level: Basement
Kitchen
- Features: Double Vanity, Tile Floors
- Level: Main
Living room
- Features: Fireplace, Hardwood Floor, Open Concept
- Level: Main
Sunroom
- Features: Bay Window, Sliding Doors, Walkout to Balcony/Deck
- Level: Main
Utility room
- Features: Inside Entry, Laundry
- Level: Basement
Heating
- Forced Air, Natural Gas
Cooling
- Central Air
Appliances
- Included: Water Heater Owned, Dishwasher, Dryer, Refrigerator, Stove, Washer
- Laundry: Lower Level, Sink
Features
- Basement: Walk-Up Access,Full,Partially Finished
- Number of fireplaces: 2
Interior area
- Total structure area: 1,758
- Total interior livable area: 1,446 sqft
- Finished area above ground: 1,446
- Finished area below ground: 312
Property
Parking
- Total spaces: 8
- Parking features: Attached Garage, Asphalt, Private Drive Double Wide
- Attached garage spaces: 2
- Uncovered spaces: 6
Features
- Stories: 2
- Patio & porch: Deck
- Frontage type: South
- Frontage length: 70.00
Lot
- Size: 0.28 Acres
- Dimensions: 70 x 175
- Features: Urban, Ample Parking, Place of Worship, Public Transit, Rec./Community Centre, Schools, Shopping Nearby
Details
- Parcel number: 170320028
- Zoning: C
Construction
Type & style
- Home type: SingleFamily
- Property subtype: Single Family Residence, Residential
Materials
- Aluminum Siding, Stone
- Foundation: Concrete Block
- Roof: Asphalt Shing
Condition
- 51-99 Years
- New construction: No
- Year built: 1947
Utilities & green energy
- Sewer: Sewer (Municipal)
- Water: Municipal
Community & HOA
Location
- Region: Hamilton
Financial & listing details
- Price per square foot: C$576/sqft
- Annual tax amount: C$5,898
- Date on market: 3/19/2026
- Inclusions: Dishwasher, Dryer, Refrigerator, Stove, Washer
Price history
| Date | Event | Price |
|---|---|---|
| 7/23/2026 | Sold | C$832,500C$576/sqft |
Source: ITSO #40813010 Report a problem | ||
Public tax history
Tax history is unavailable.
Neighborhood: Westcliffee
Nearby homes
- C$--2 bd1 ba-- sqft66 Juanita Dr, Hamilton, ON L9C2G3Off Market

- C$--3 bd2 ba-- sqft55 Juanita Dr, Hamilton, ON L9C2G4Off Market
- C$--2 bd1 ba700 sqft254 Sanatorium Rd, Hamilton, ON L9C1Z9Off Market
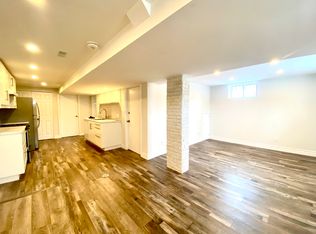
- C$---- bd-- ba-- sqft260 Sanatorium Rd, Hamilton, ON L9C1Z9Off Market
- C$900,0006 bd4 ba1.3k sqft29 Juanita Dr, Hamilton, ON L9C2G4Sold
- C$---- bd-- ba-- sqft182 W 23rd St, Hamilton, ON L9C4V9Off Market
- C$865,0004 bd3 ba1.5k sqft36 Buckingham Dr, Hamilton, ON L9C2G5For Sale
- C$---- bd-- ba-- sqft441 Elmwood Ave, Hamilton, ON L9C1V1Off Market
Nearby schools
GreatSchools rating
No schools nearby
We couldn't find any schools near this home.
Schools provided by the listing agent
- Elementary: Chedoke, Regina Mundi
- High: Sir Allan Macnab Ss, St. Thomas More
Source: ITSO. This data may not be complete. We recommend contacting the local school district to confirm school assignments for this home.
- Ontario
- Hamilton Division
- Hamilton
- L9C 1Z4
- Westcliffee
- 235 Sanatorium Rd
